
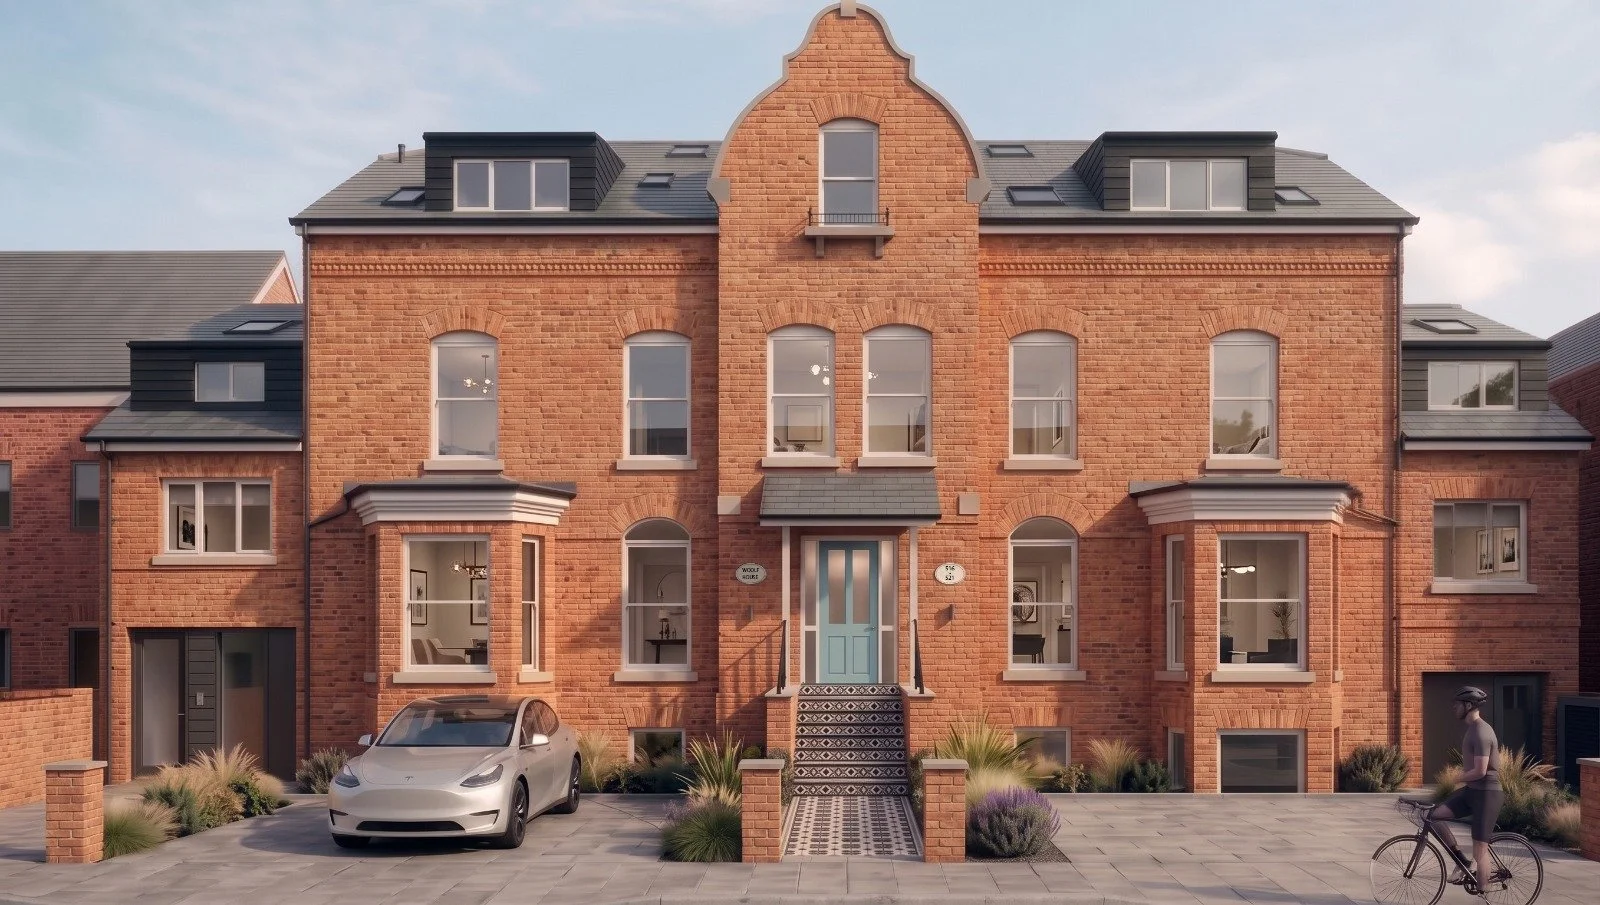
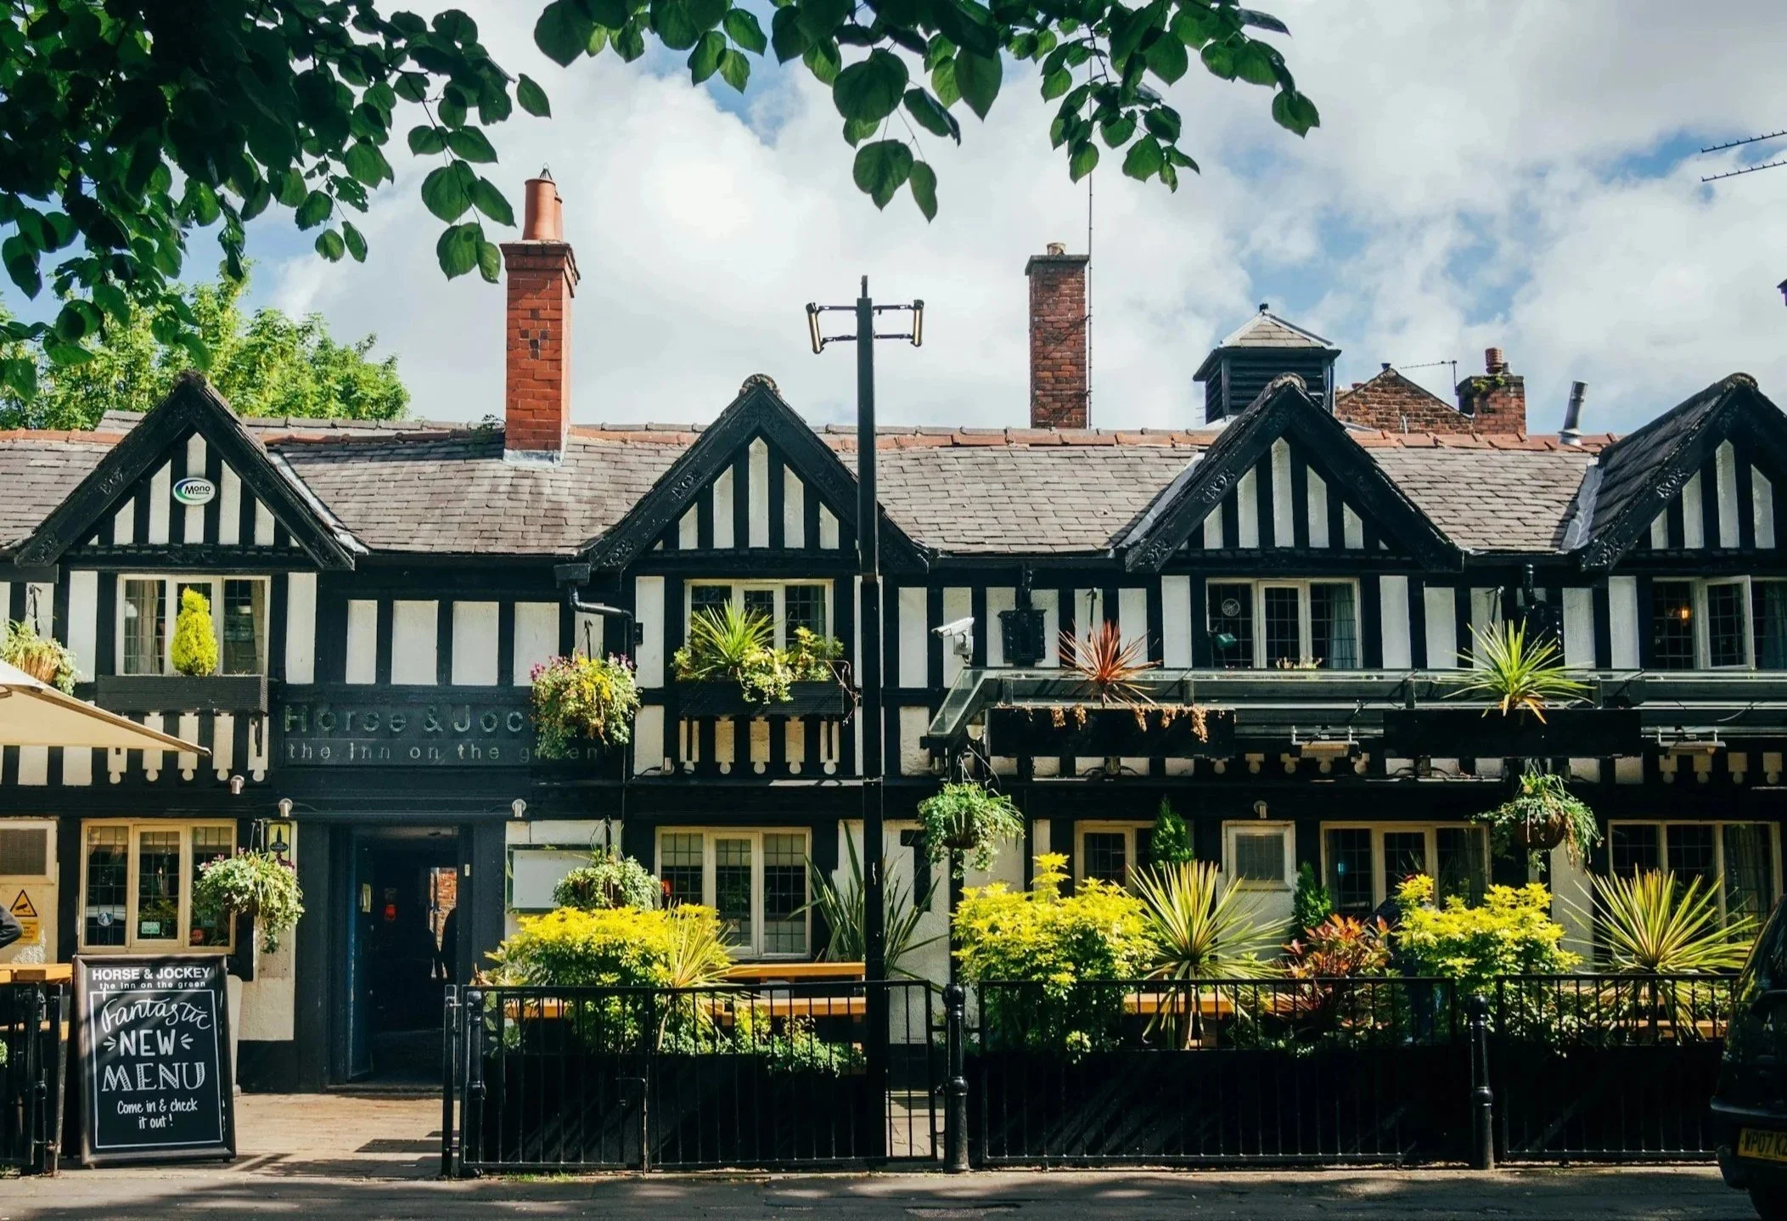
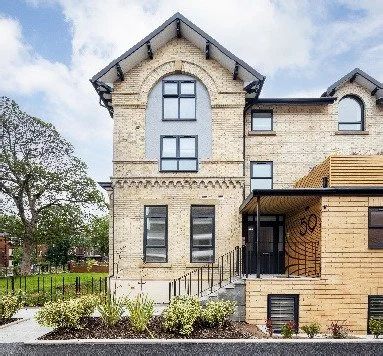
A renovated period building in the centre of Chorlton, Manchester from award winning Armistead Property. Eleven light filled, entirely renovated two and three bedroom apartments and one three bedroom townhouse.
515 Barlow Moor Road, Manchester M21 8AQ
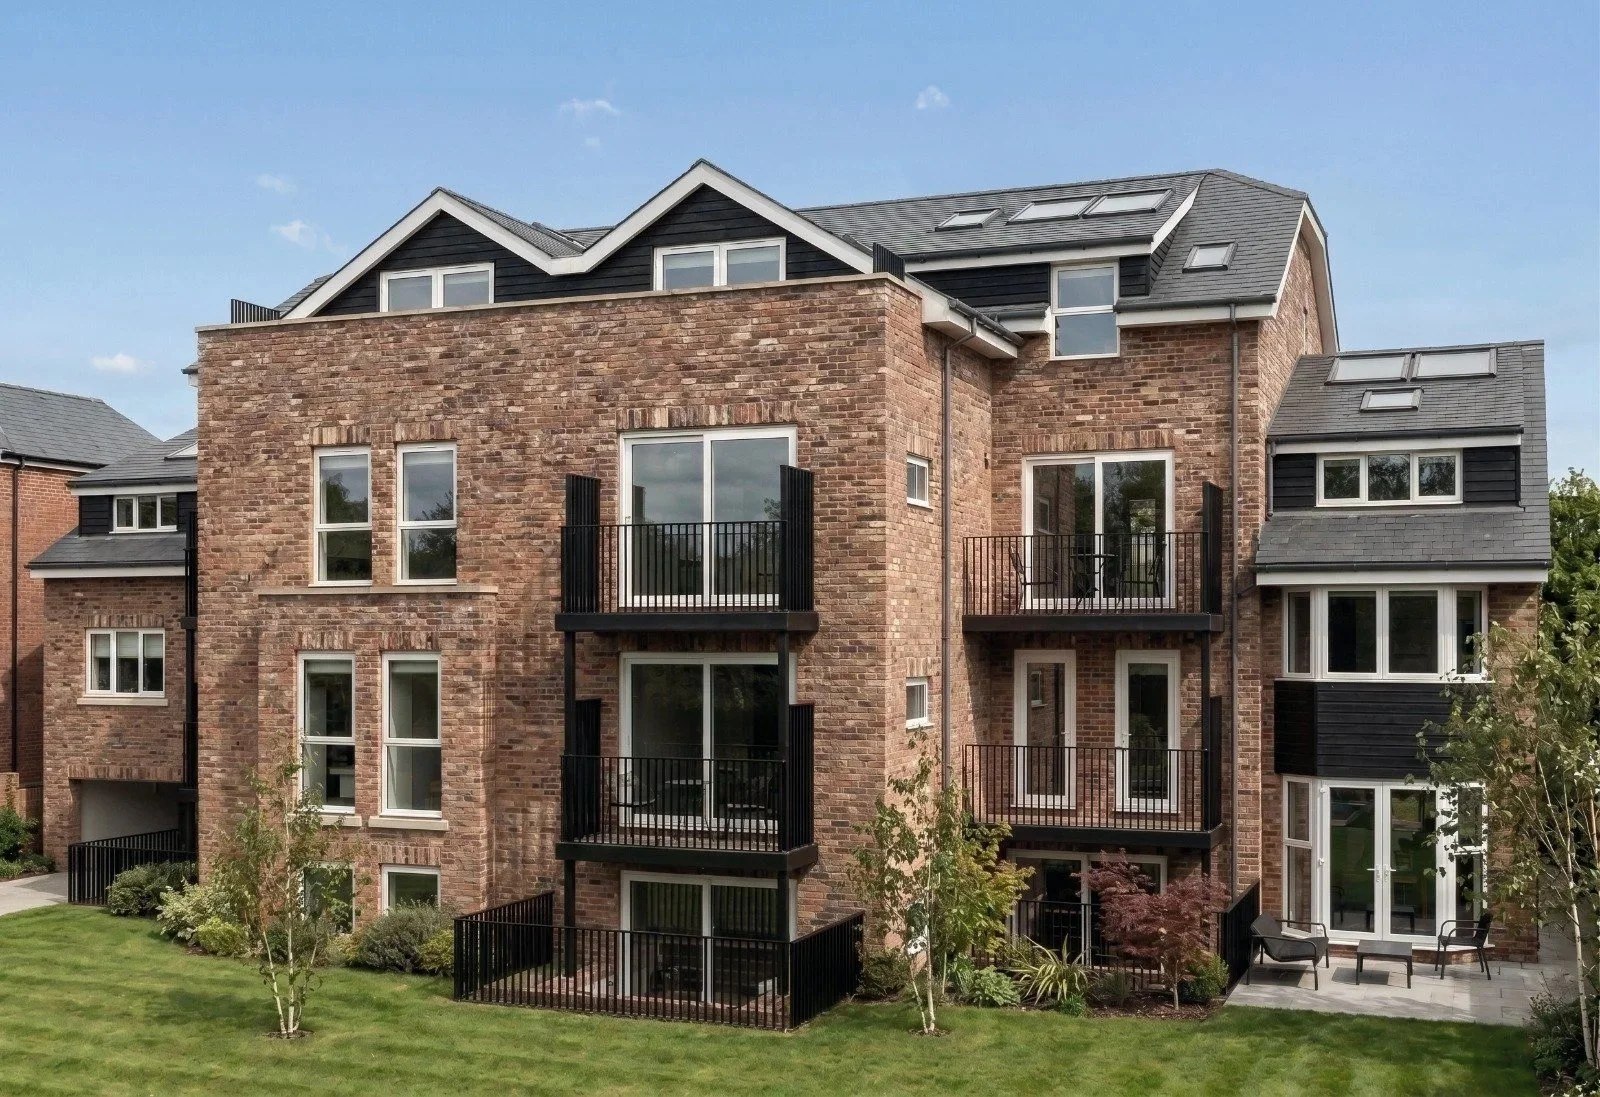
Each home has a private garden, balcony or terraces.
Character
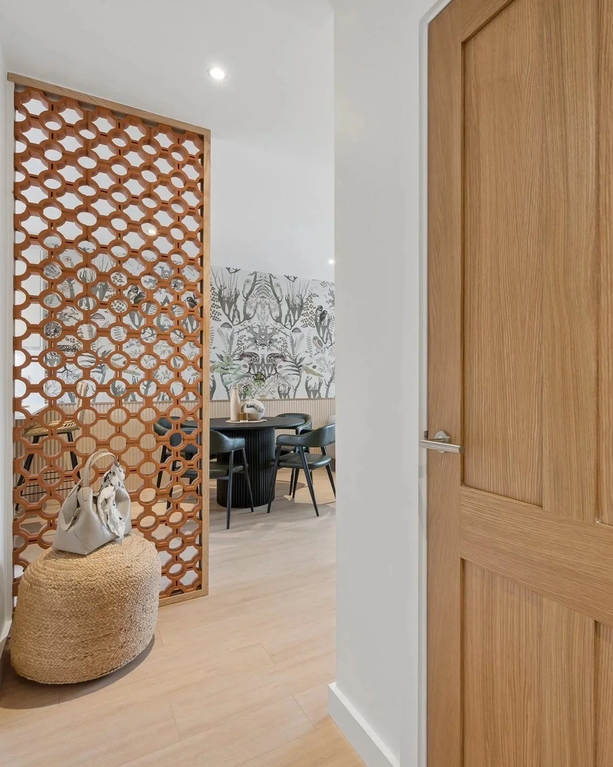
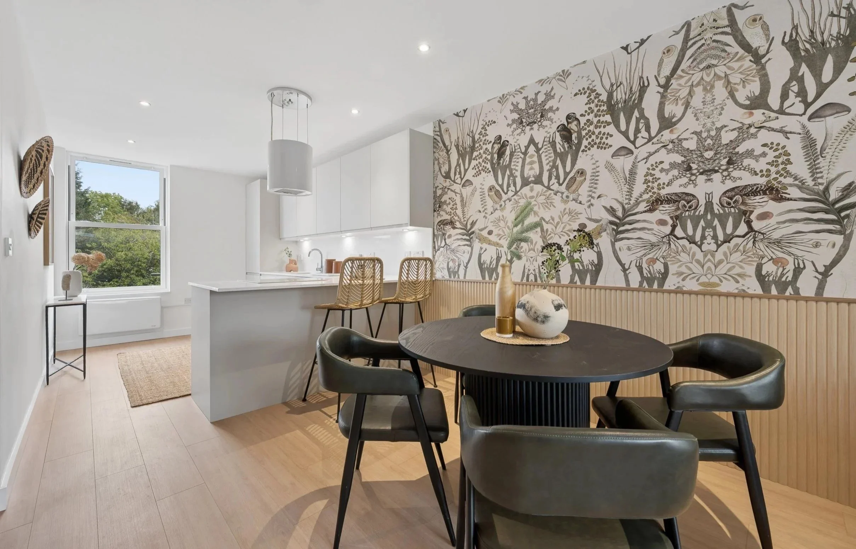
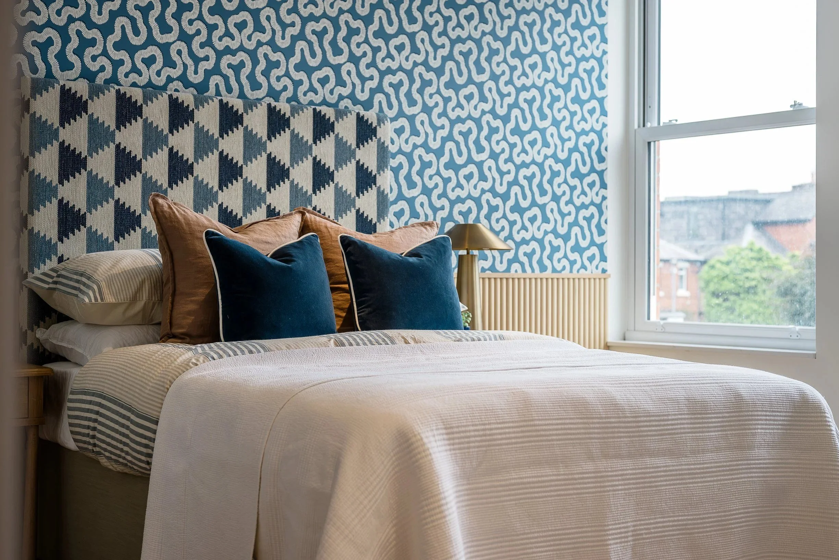
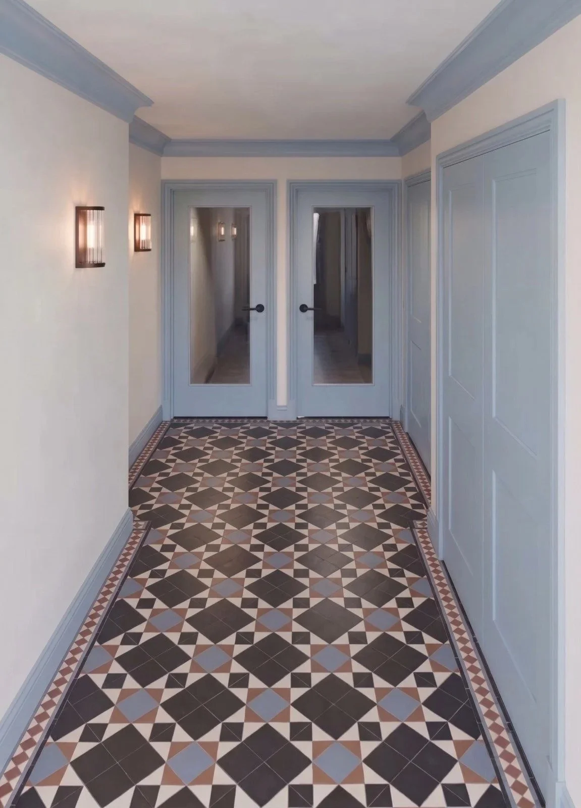
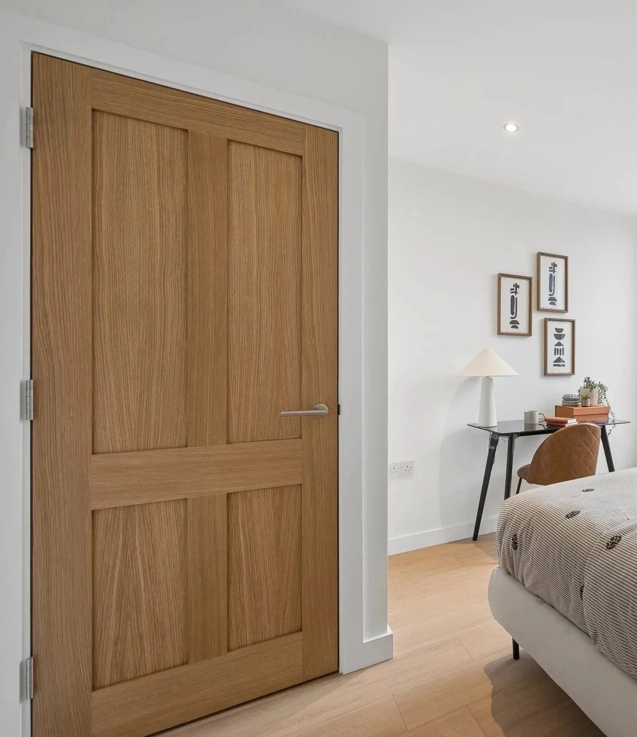
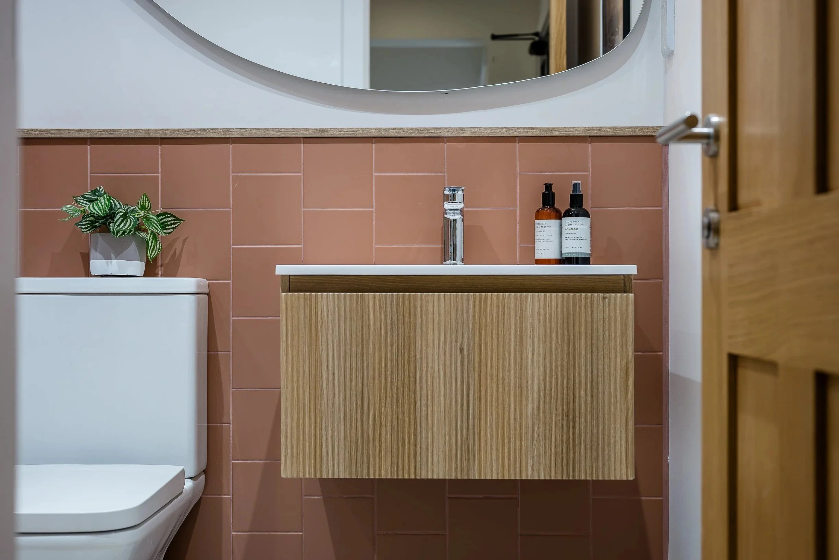
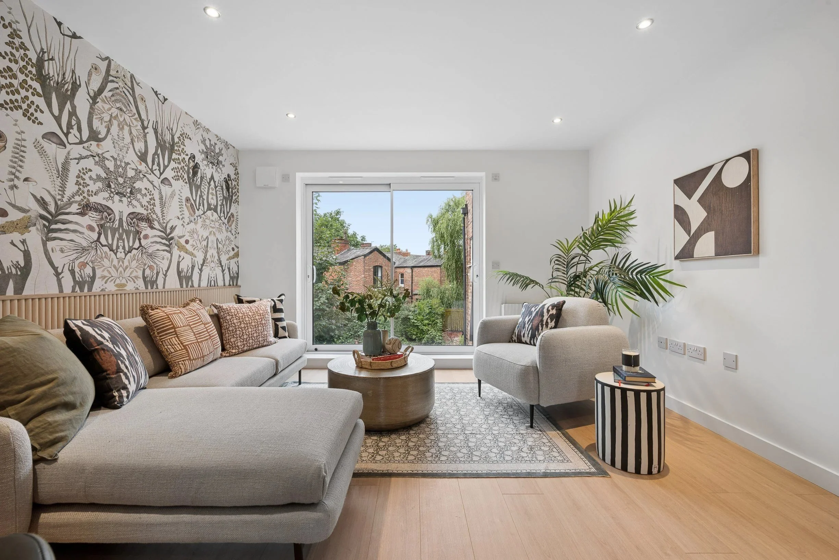
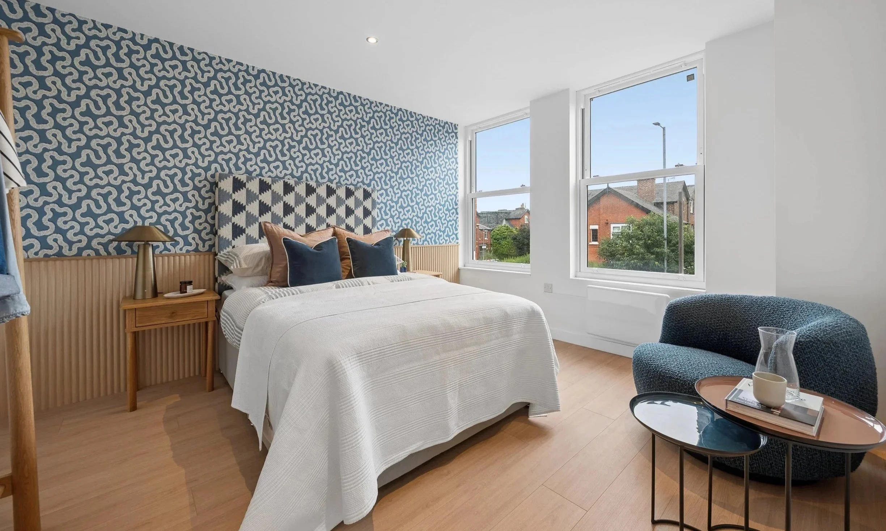
Oak panelling, patterned wallpaper, character tile and terracotta screens give each home warmth and character.
Fittings
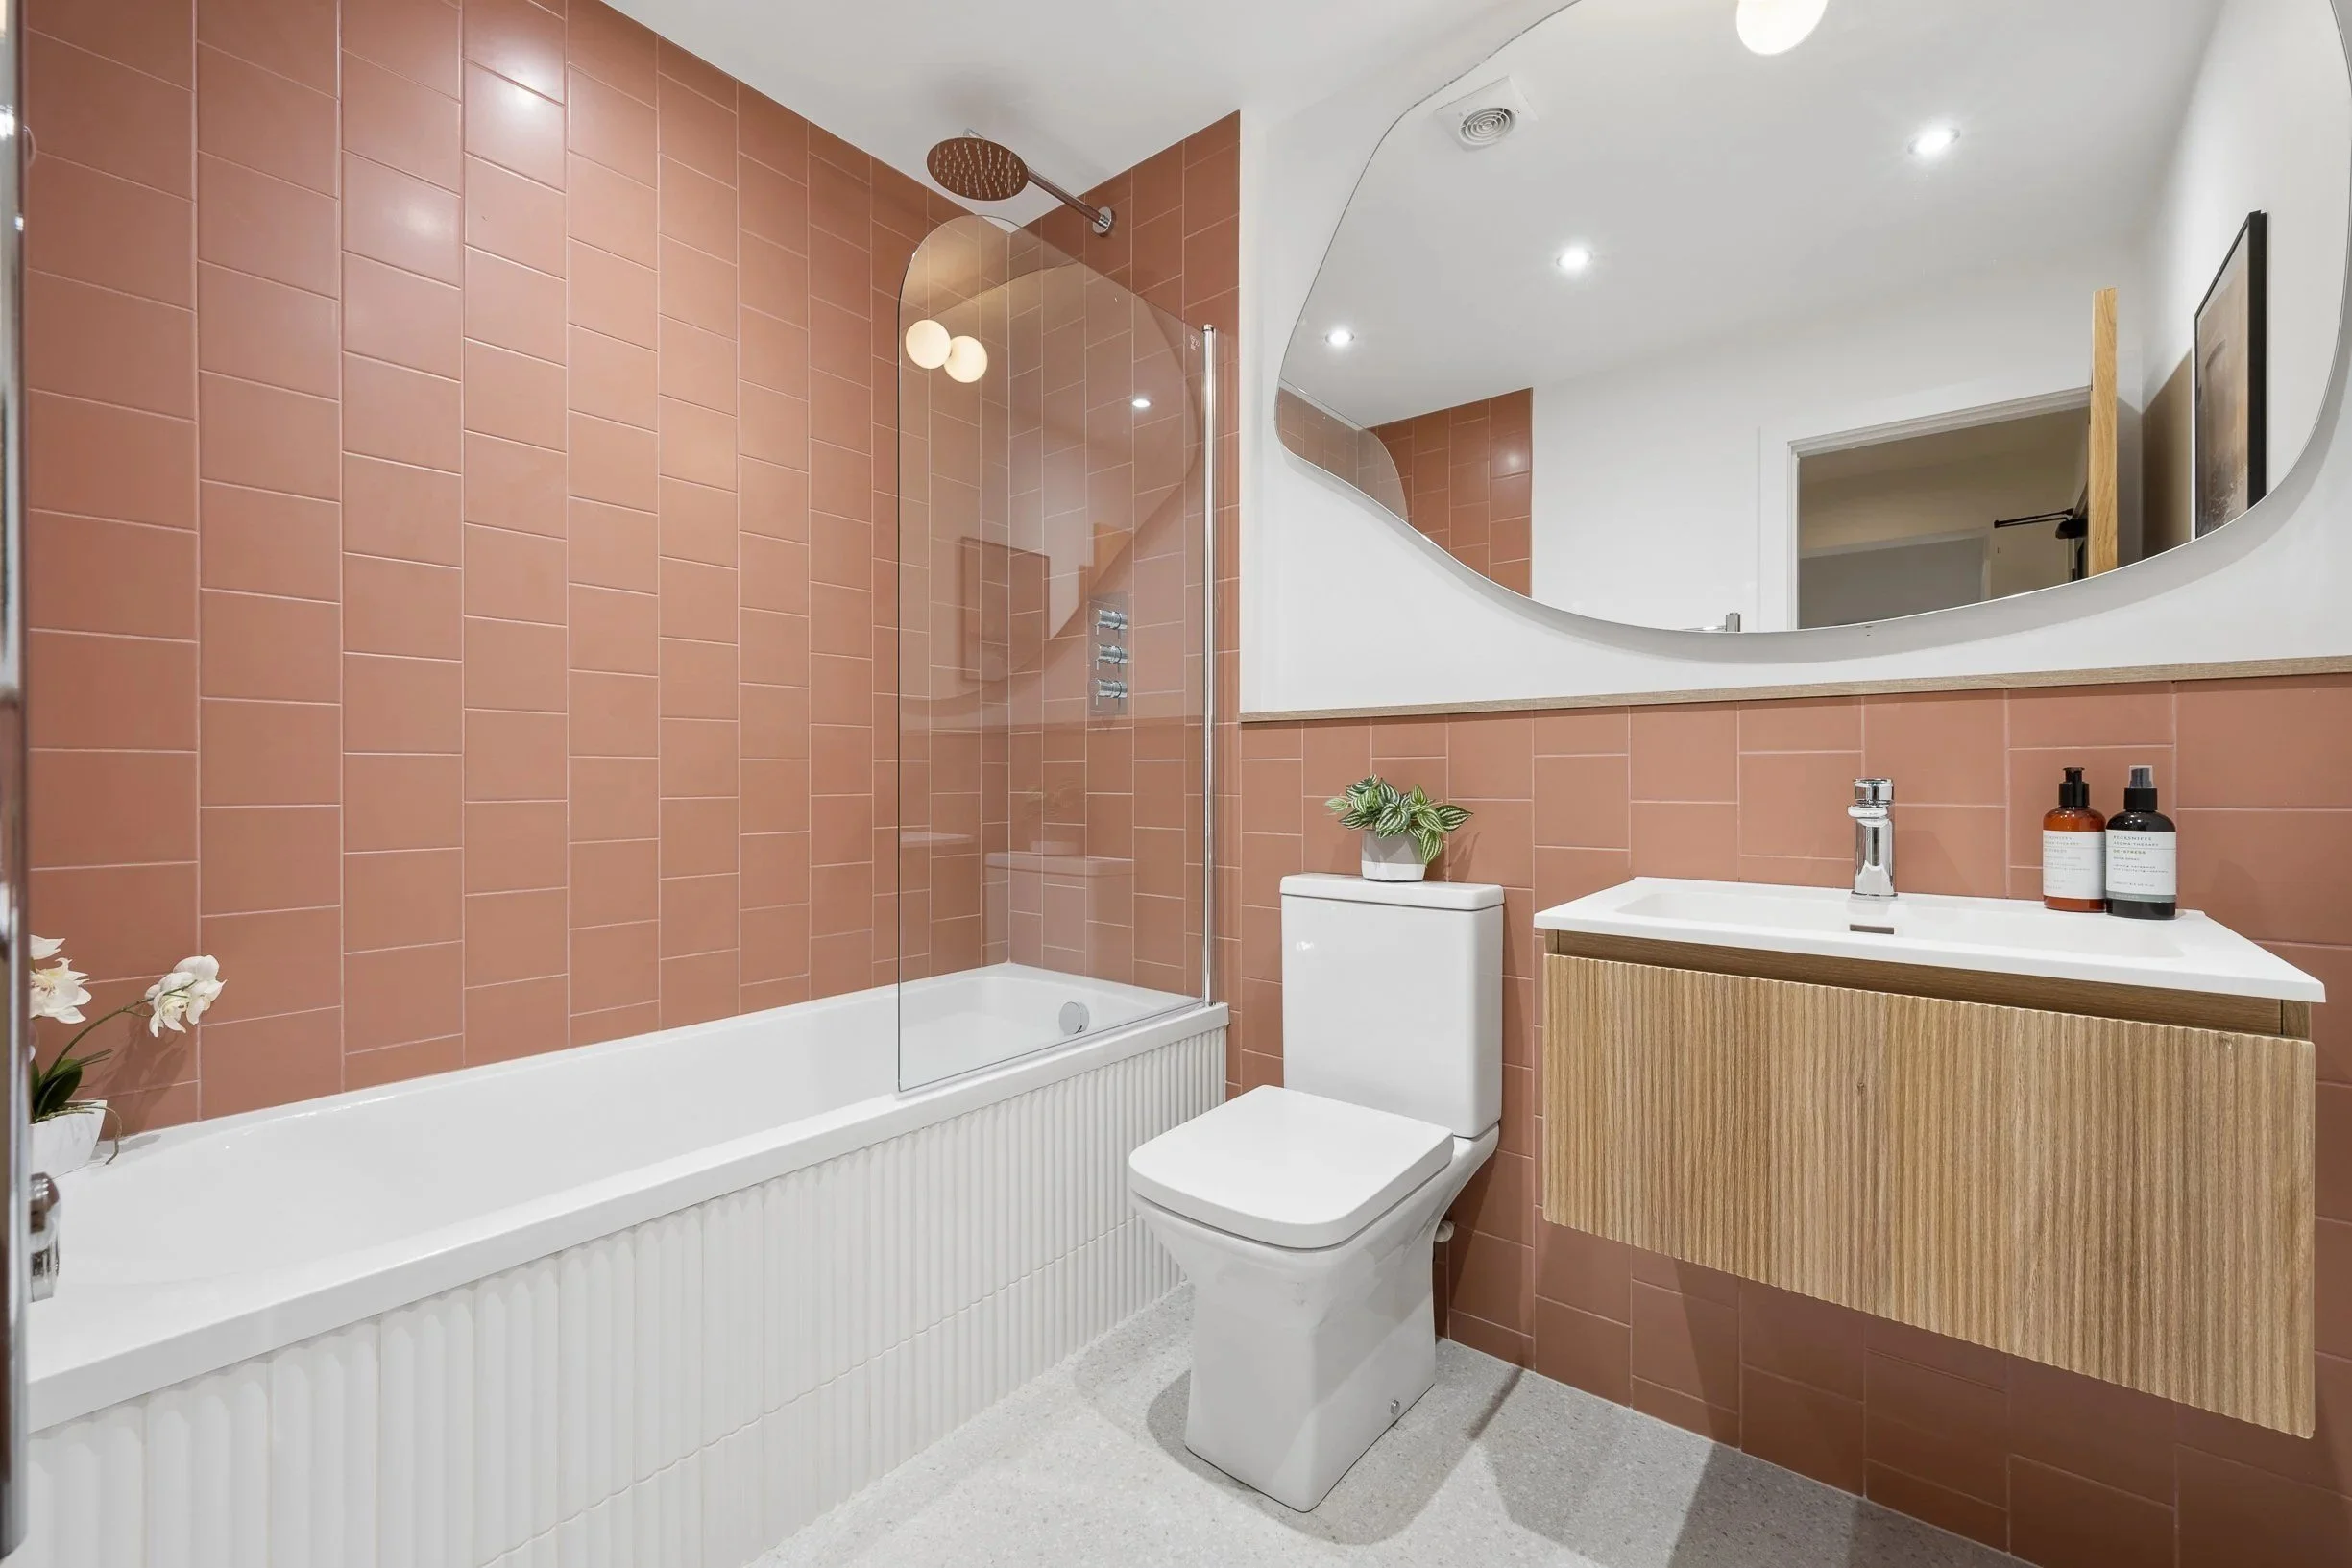
Carefully chosen upgrades, placed where they make the most difference to the design, set our homes apart from the everyday.

Layouts
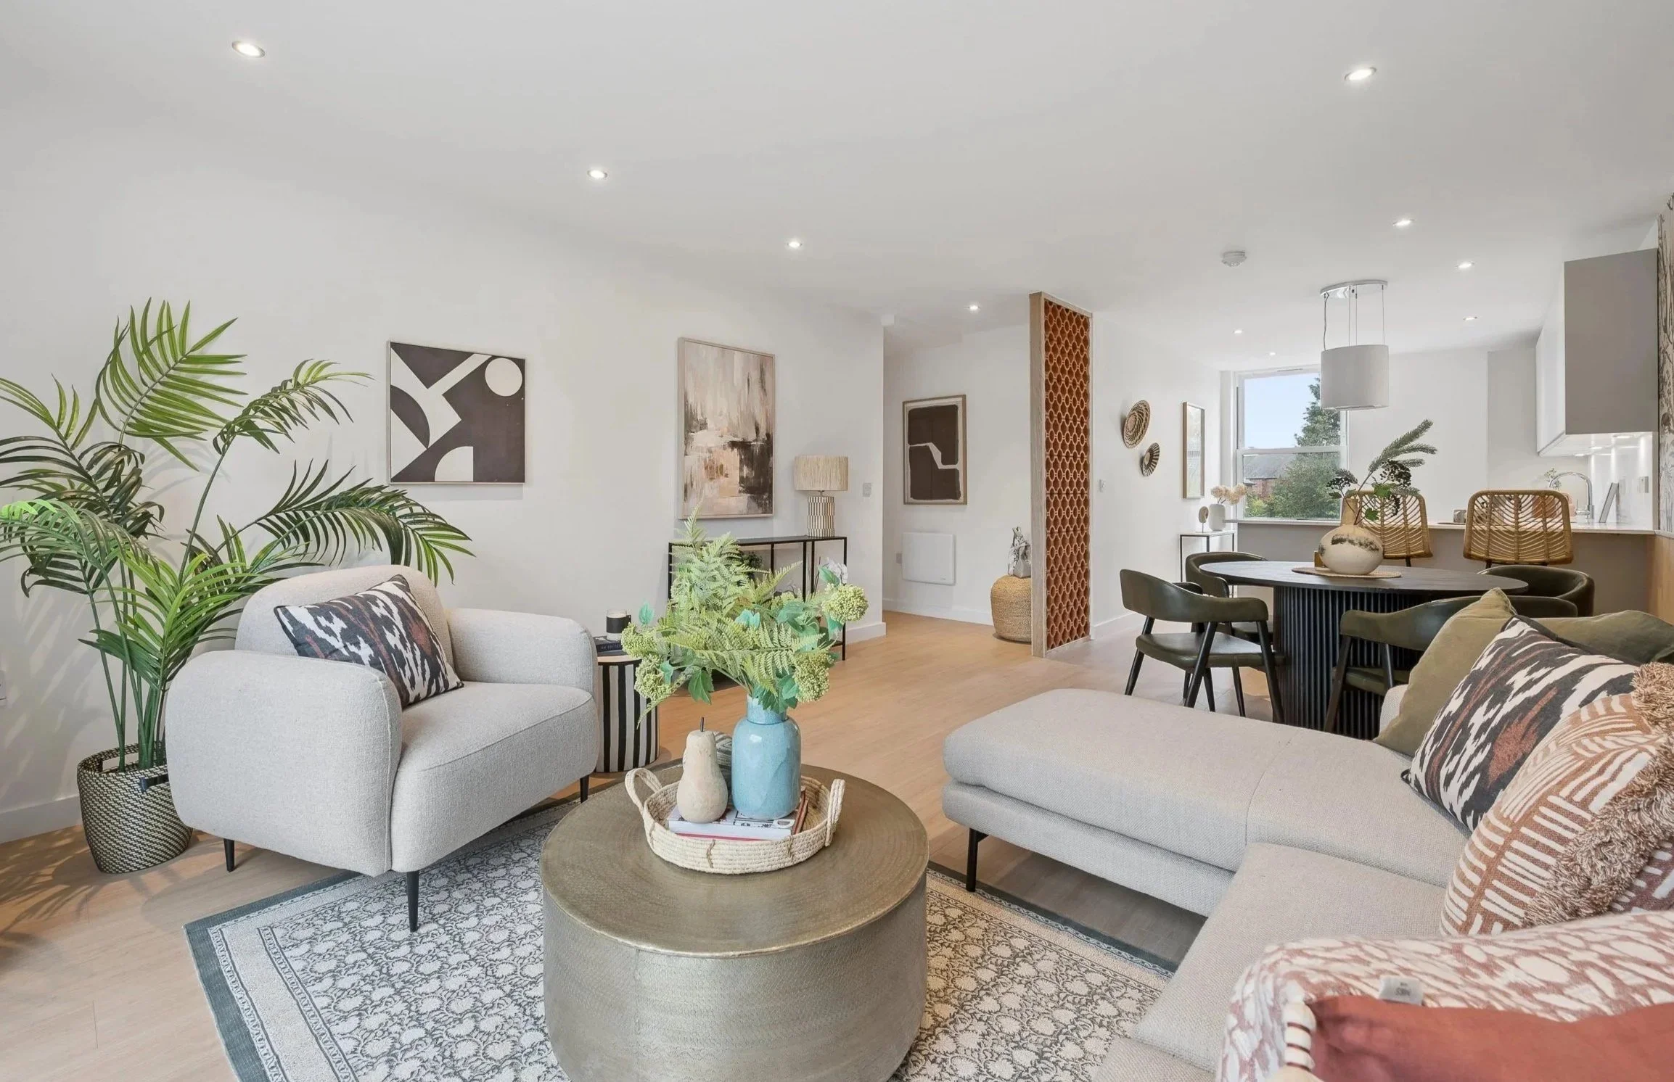
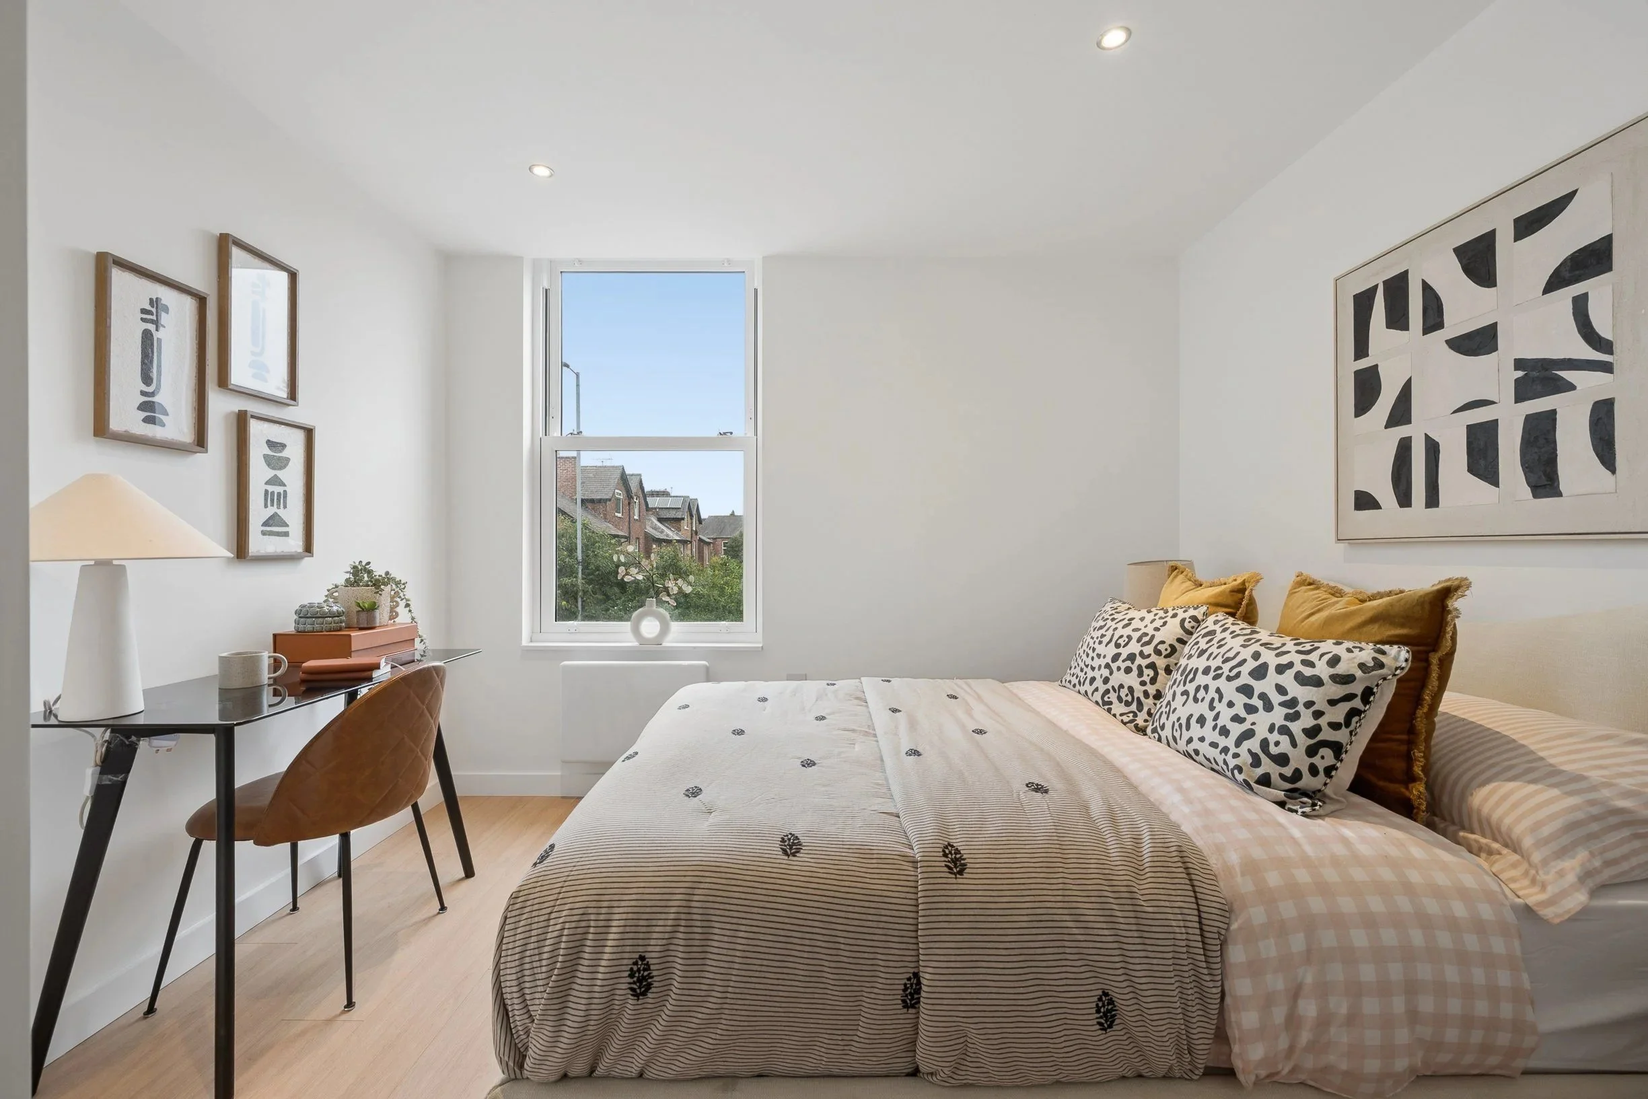
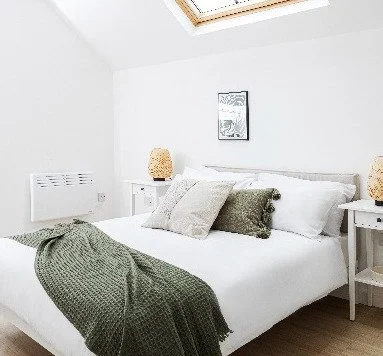
Each home is laid out to make good use of space and light.
Apartments
-
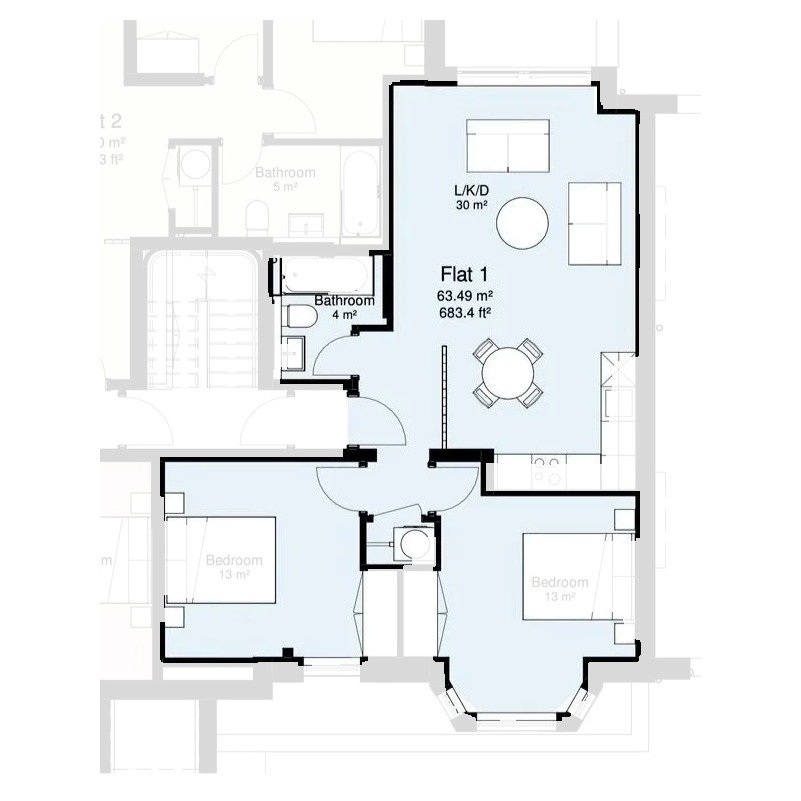
Flat 1
Lower ground floor | 2 bedrooms
63.49 m² / 683.4 sq ft. Private garden.
-
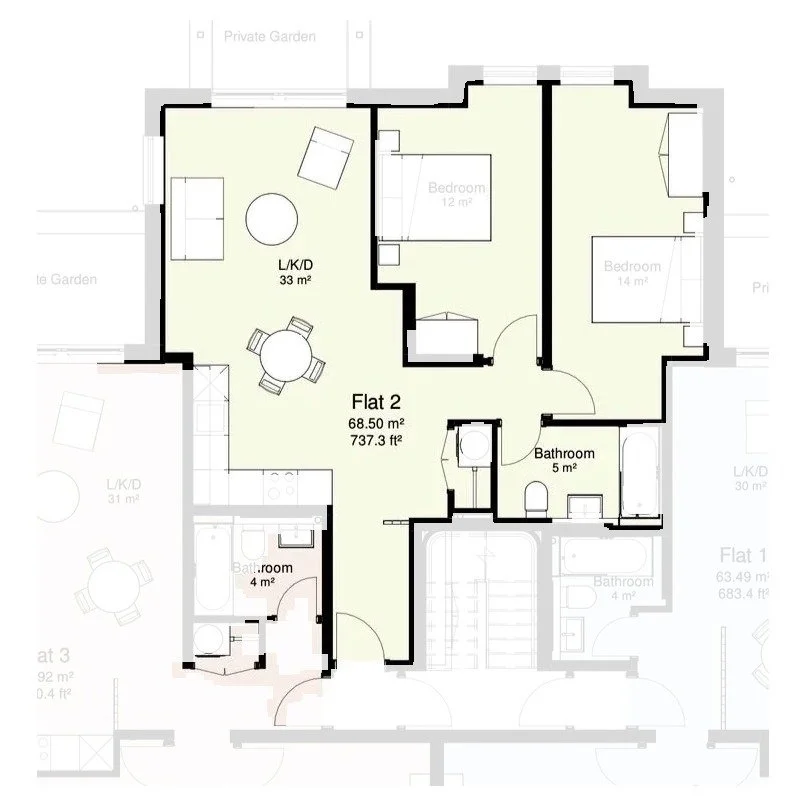
Flat 2
Lower ground floor | 2 bedrooms
68.50 m² / 737.3 sq ft. Private garden.
-
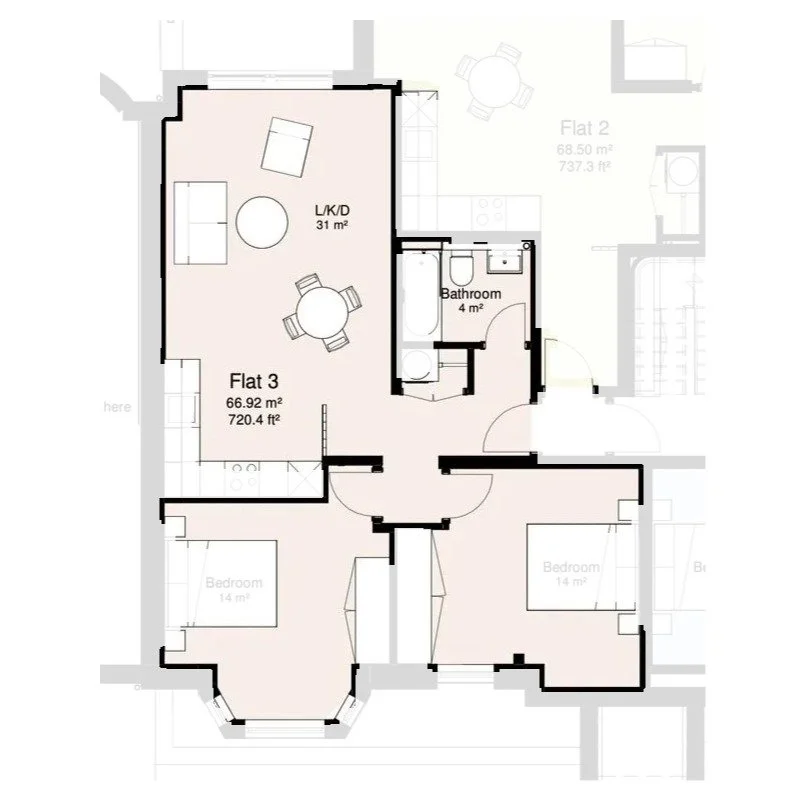
Flat 3
Lower ground floor | 2 bedrooms
66.92 m² / 720.4 sq ft. Private garden.
-
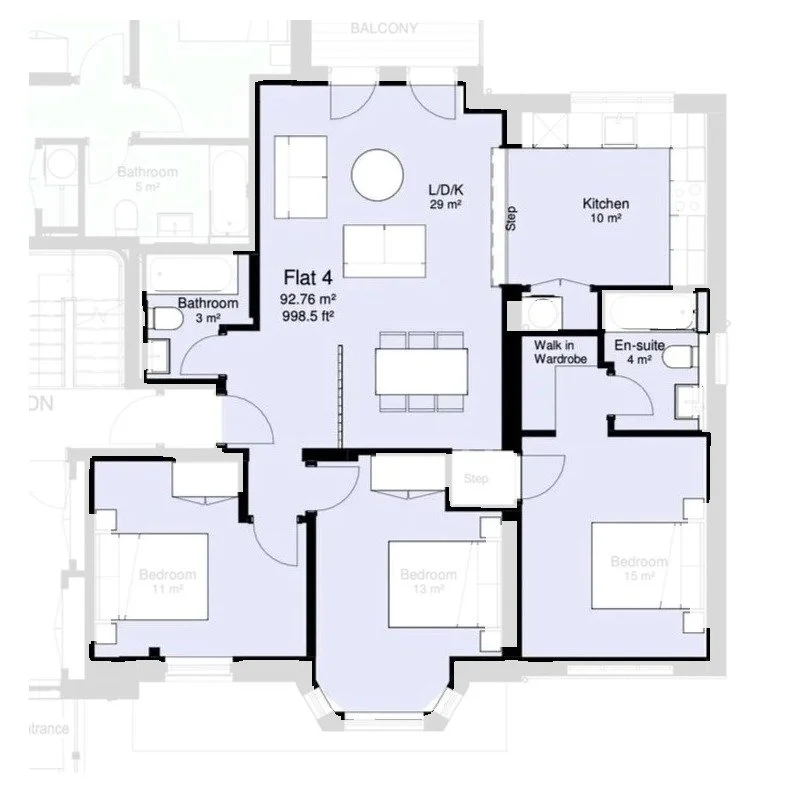
Flat 4
Ground floor | 3 bedrooms
92.76 m² / 998.5 sq ft. Separate kitchen, en-suite, walk-in wardrobe and balcony.
-
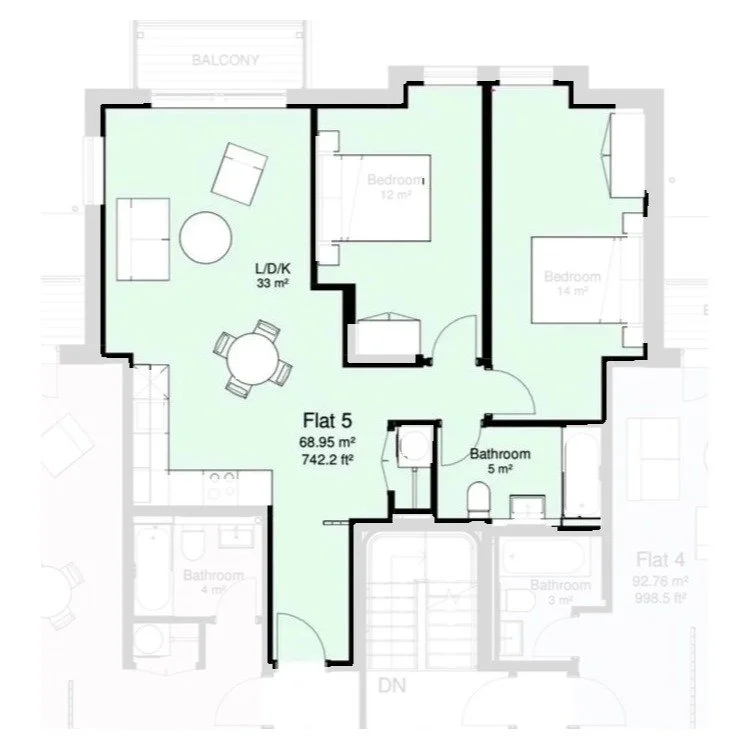
Flat 5
Ground floor | 2 bedrooms
68.95 m² / 742.2 sq ft.
-
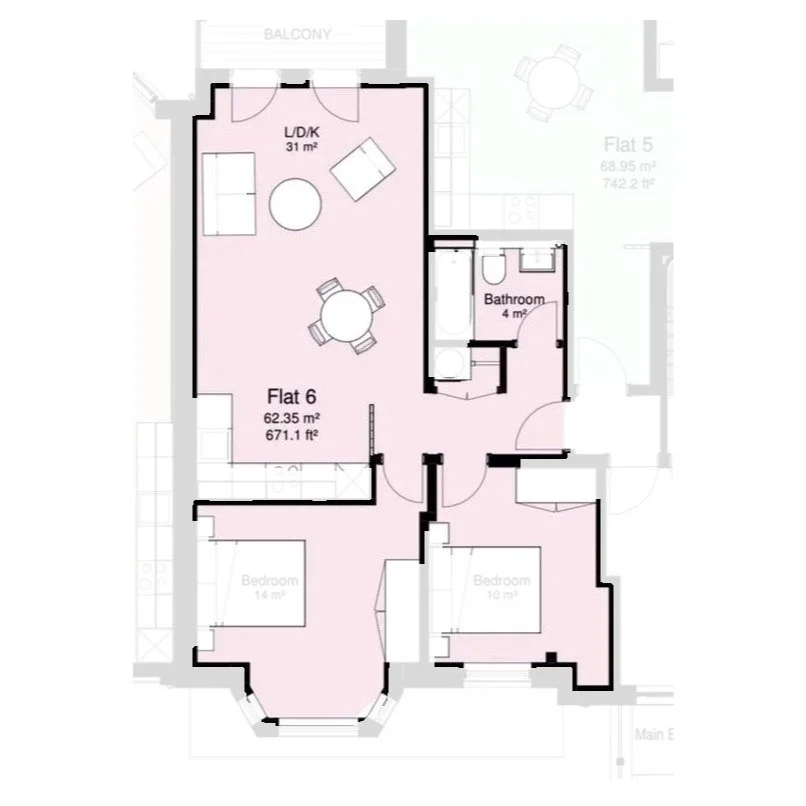
Flat 6
Ground floor | 2 bedrooms
62.35 m² / 671.1 sq ft. Balcony.
-
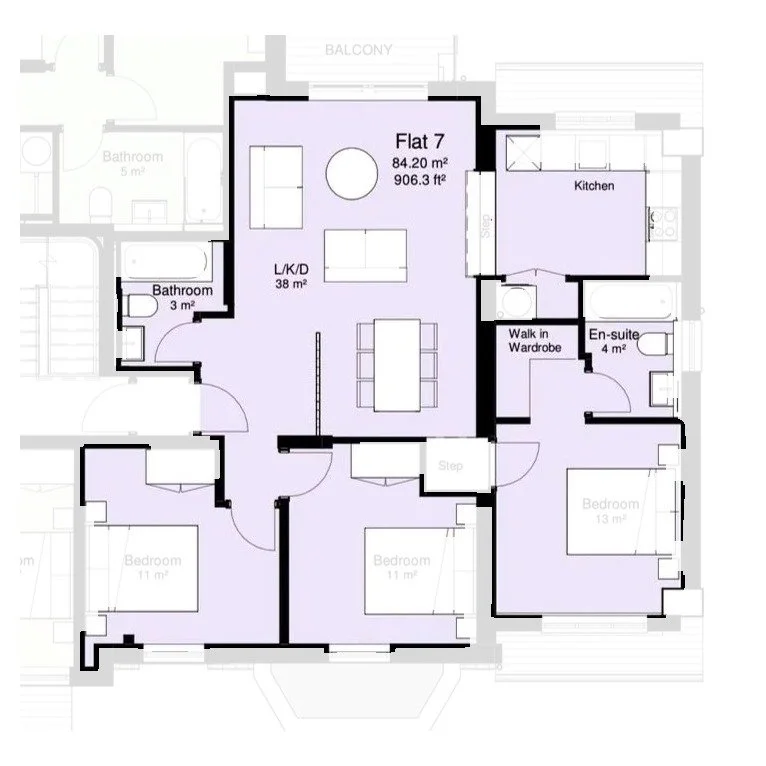
Flat 7
First floor | 3 bedrooms
84.20 m² / 906.3 sq ft. Separate kitchen, en-suite, walk-in wardrobe and balcony.
-
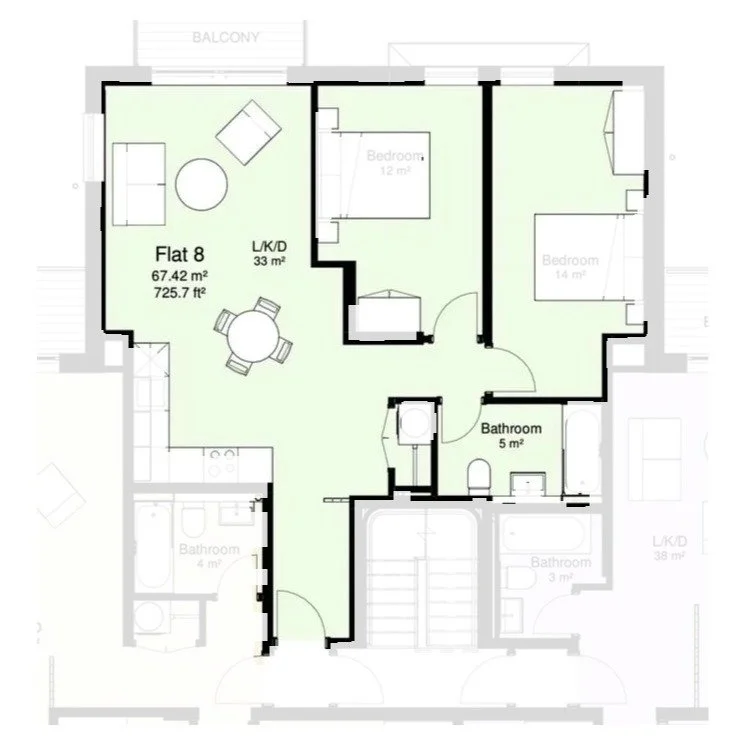
Flat 8
First floor | 2 bedrooms
67.42 m² / 725.7 sq ft. Balcony.
-
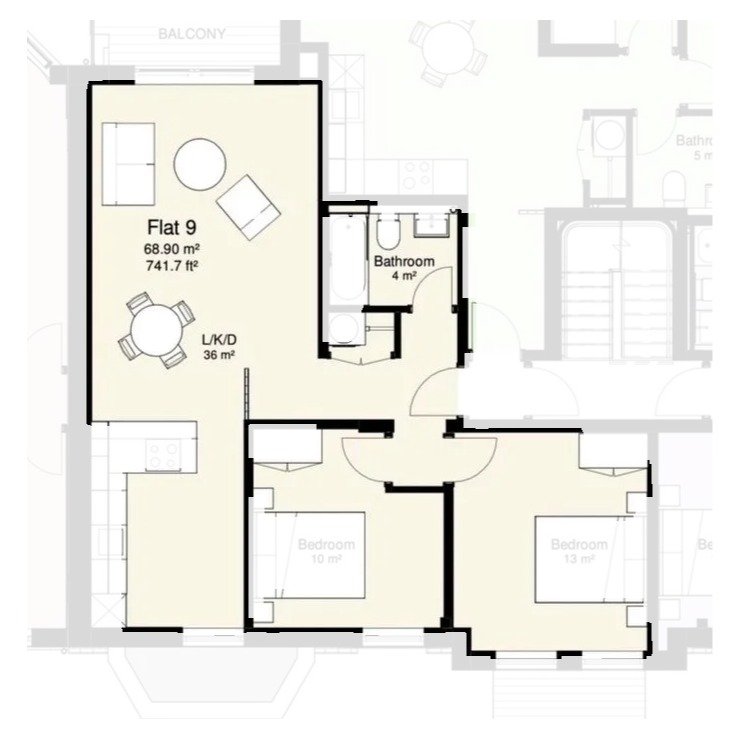
Flat 9
First floor | 2 bedrooms
68.90 m² / 741.7 sq ft. Balcony.
-
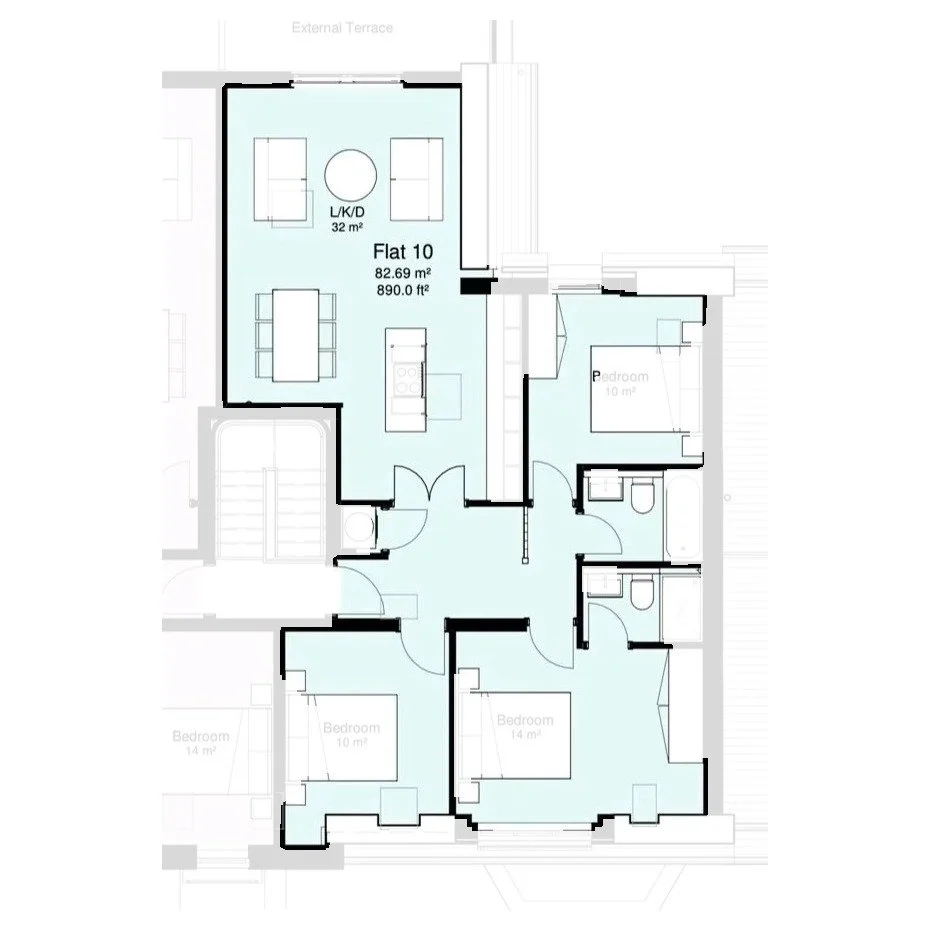
Flat 10
Second floor | 3 bedrooms
82.69 m² / 890.0 sq ft. External terrace.
-
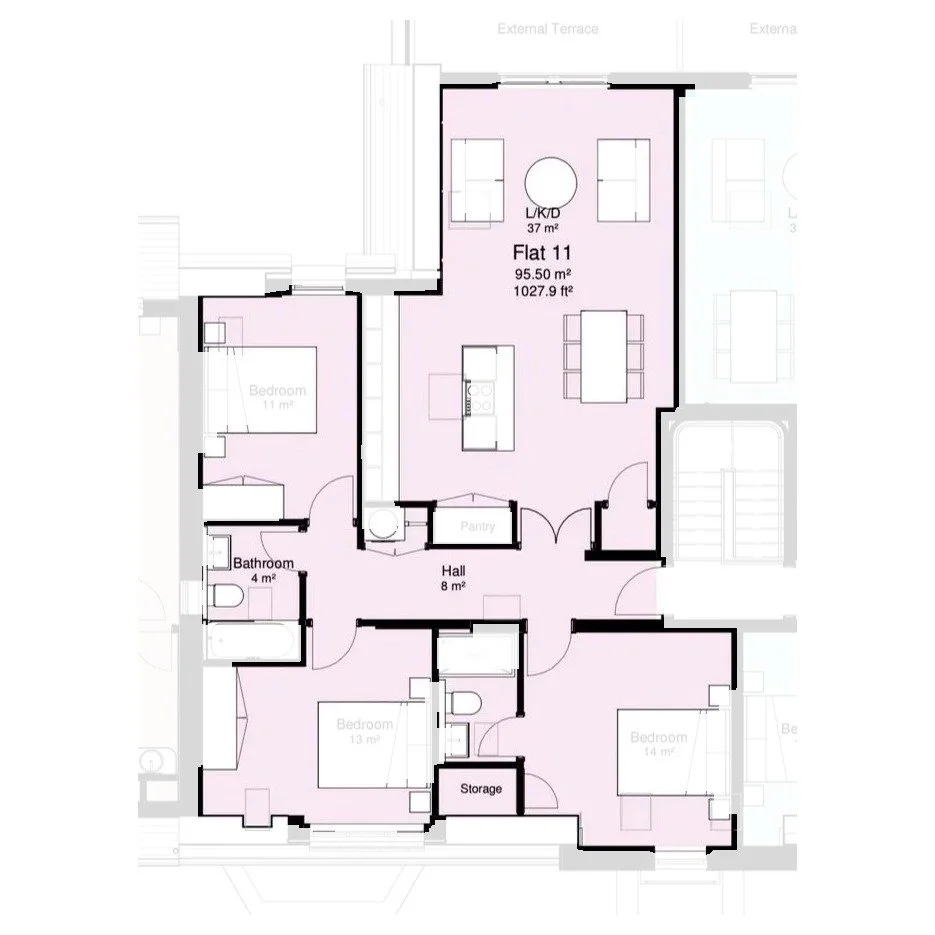
Flat 11
Second floor | 3 bedrooms
95.50 m² / 1,027.9 sq ft. External terrace, pantry and storage.
-
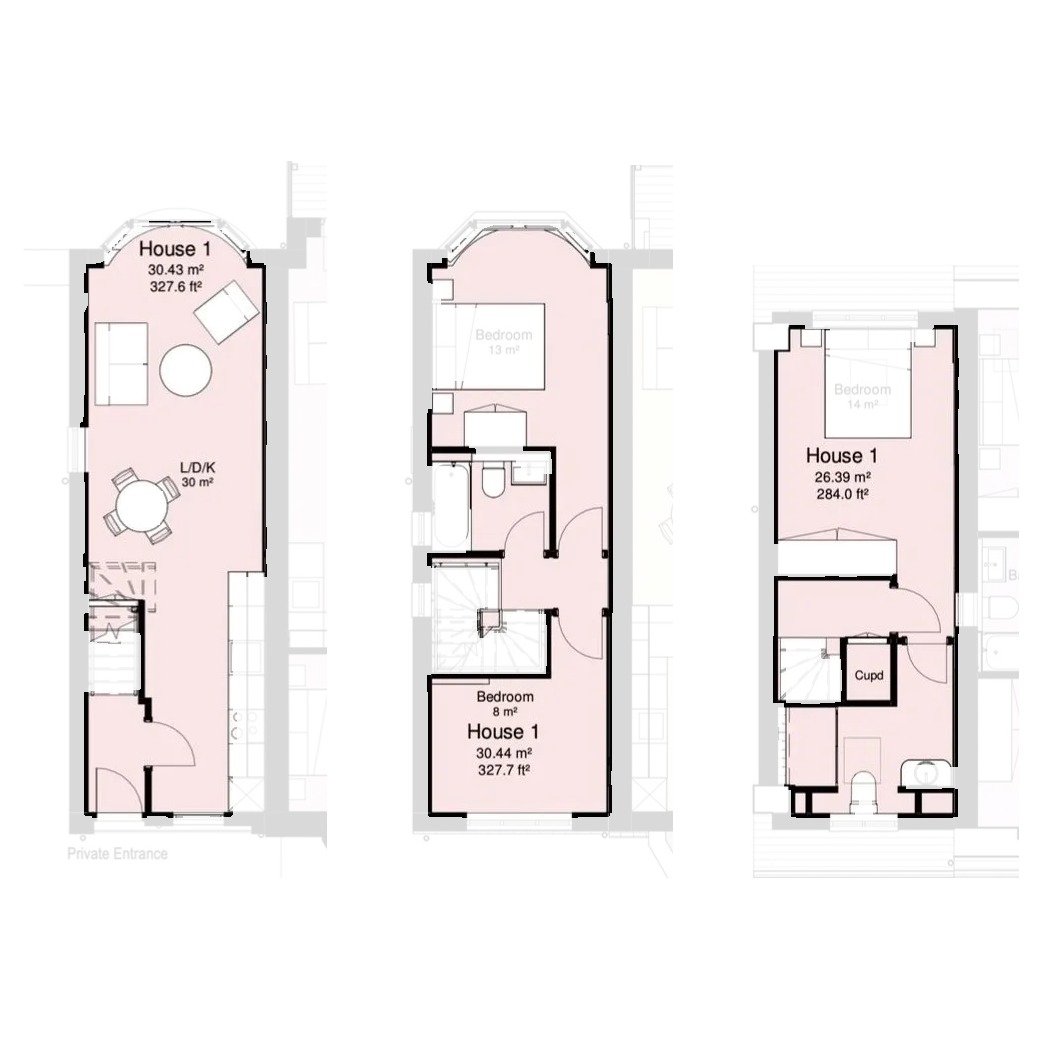
House 1
Townhouse over three floors | 3 bedrooms
87.26 m² / 939.3 sq ft. Private entrance and garden.
Specifications
Kitchen
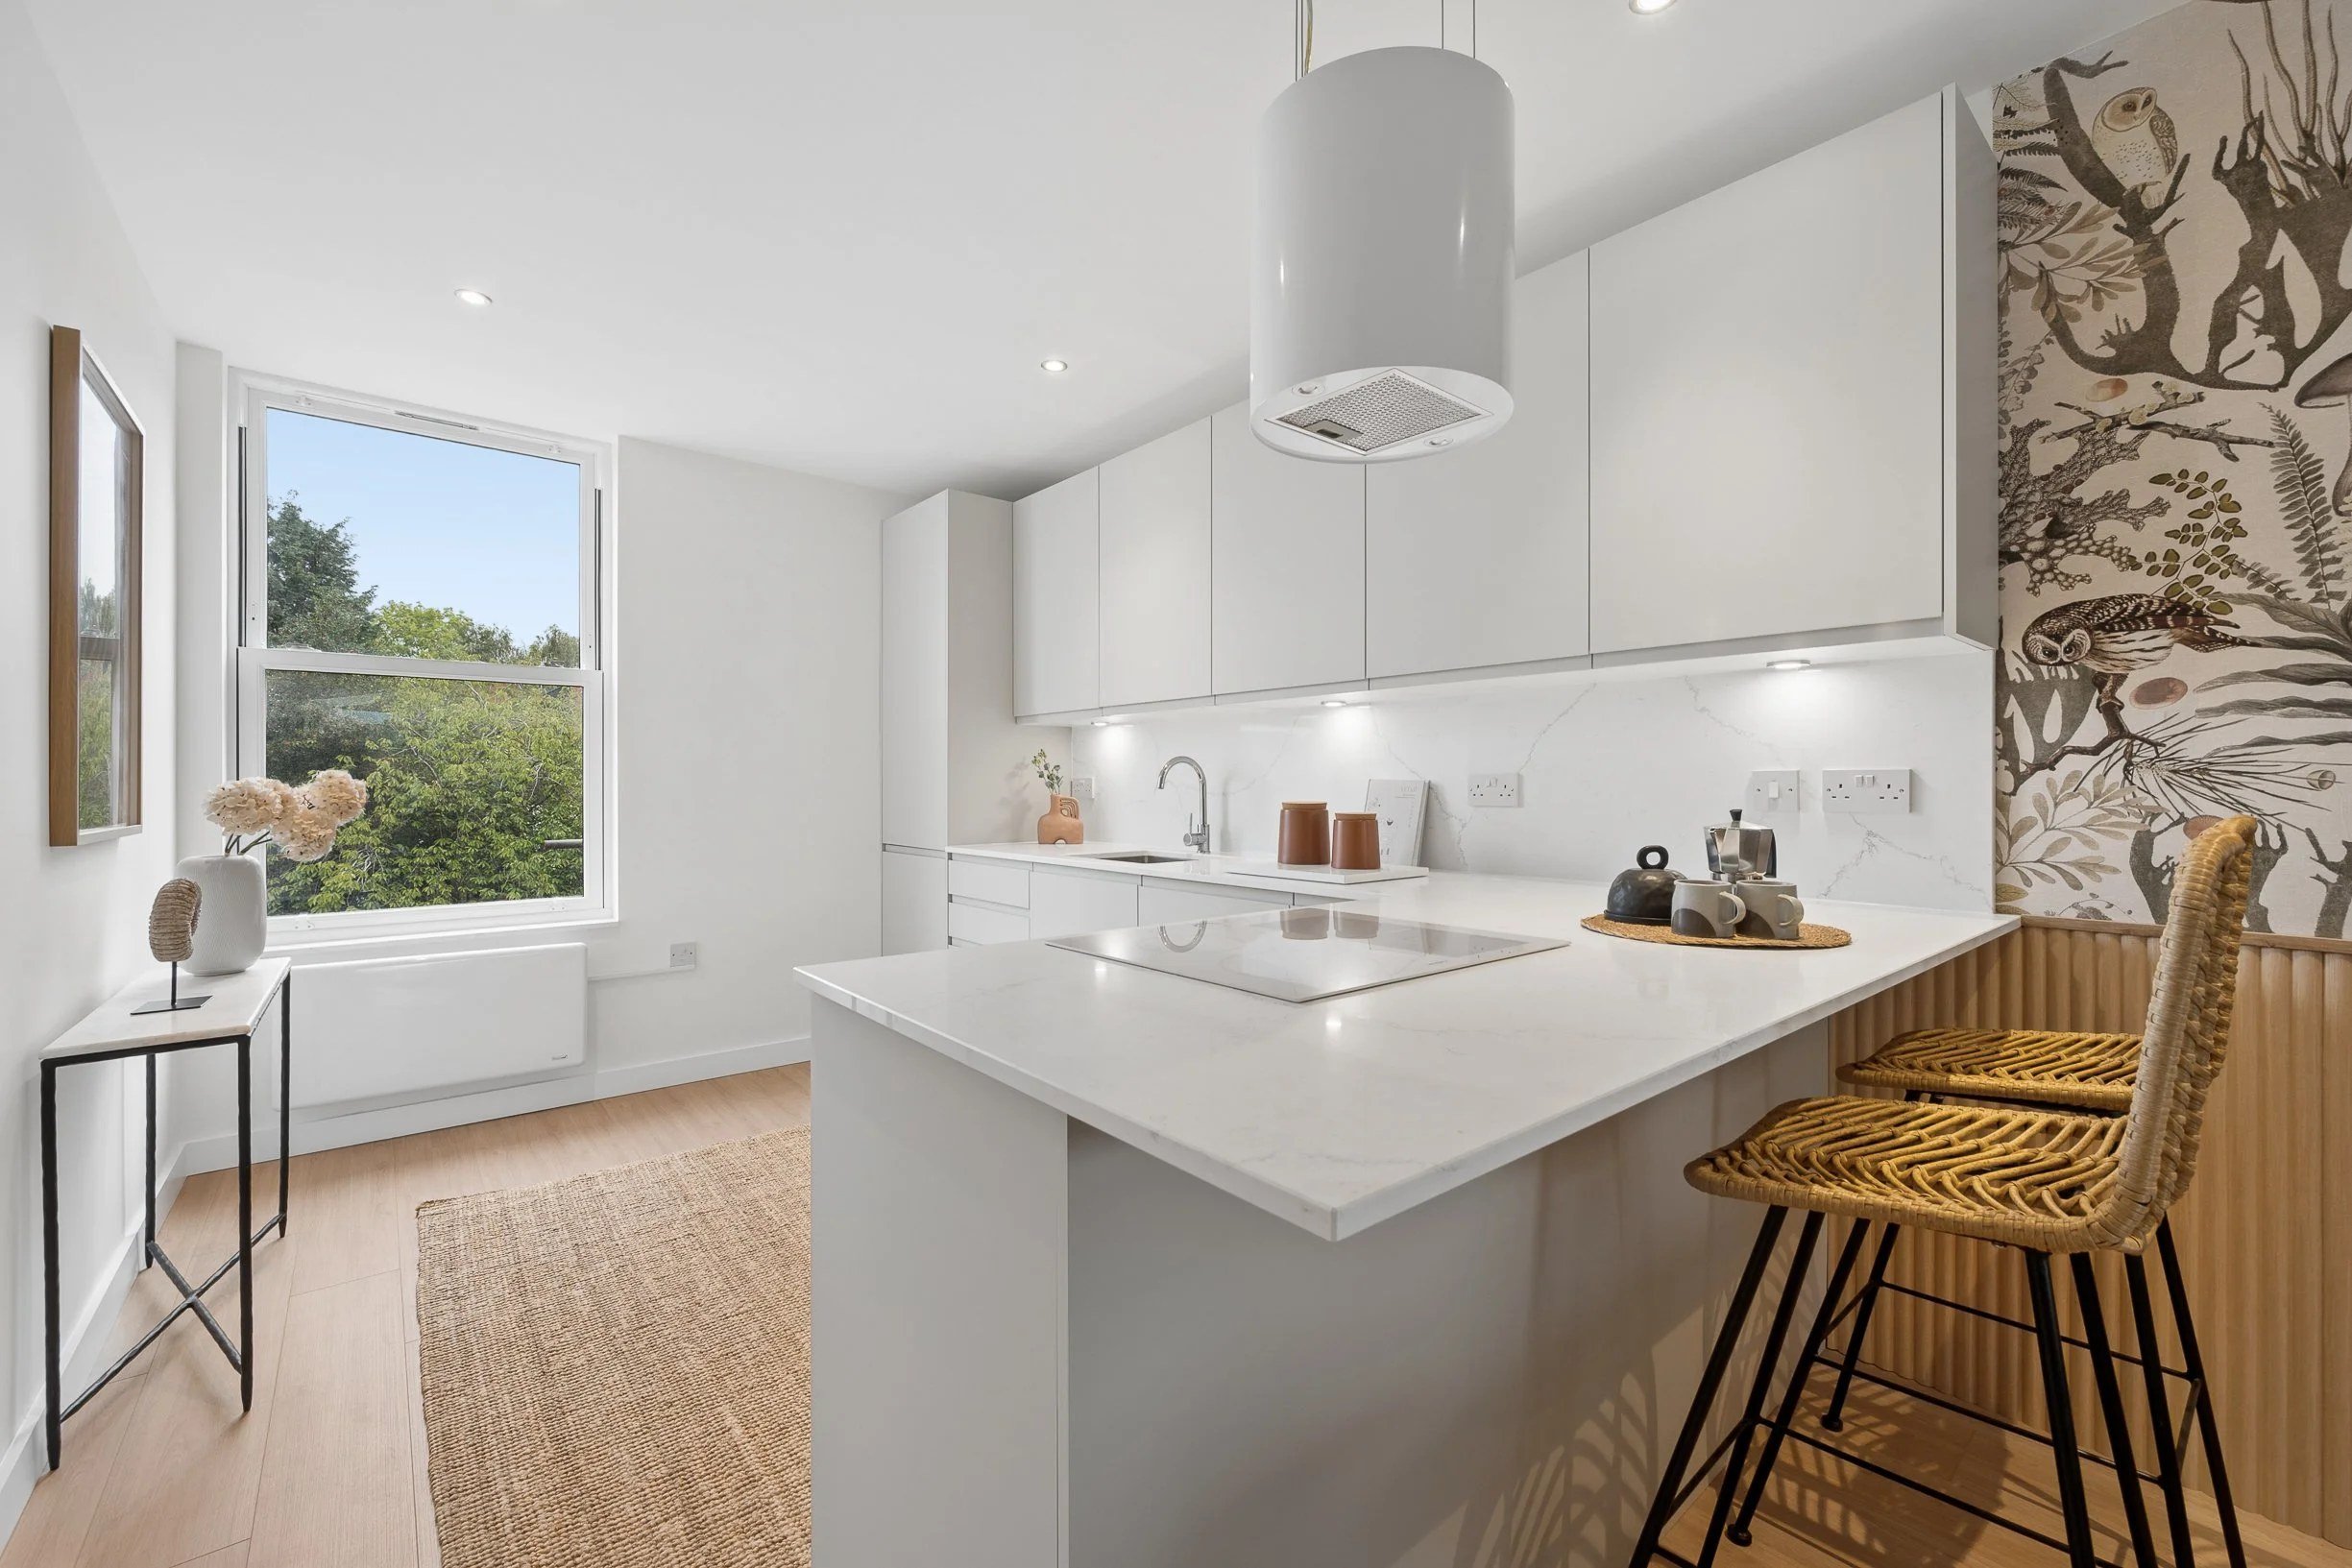
Sandstone-colour kitchen units
Under-cupboard lighting
Quartz worktop and splashback
Inset sink with mixer tap
Induction hob
Electric oven
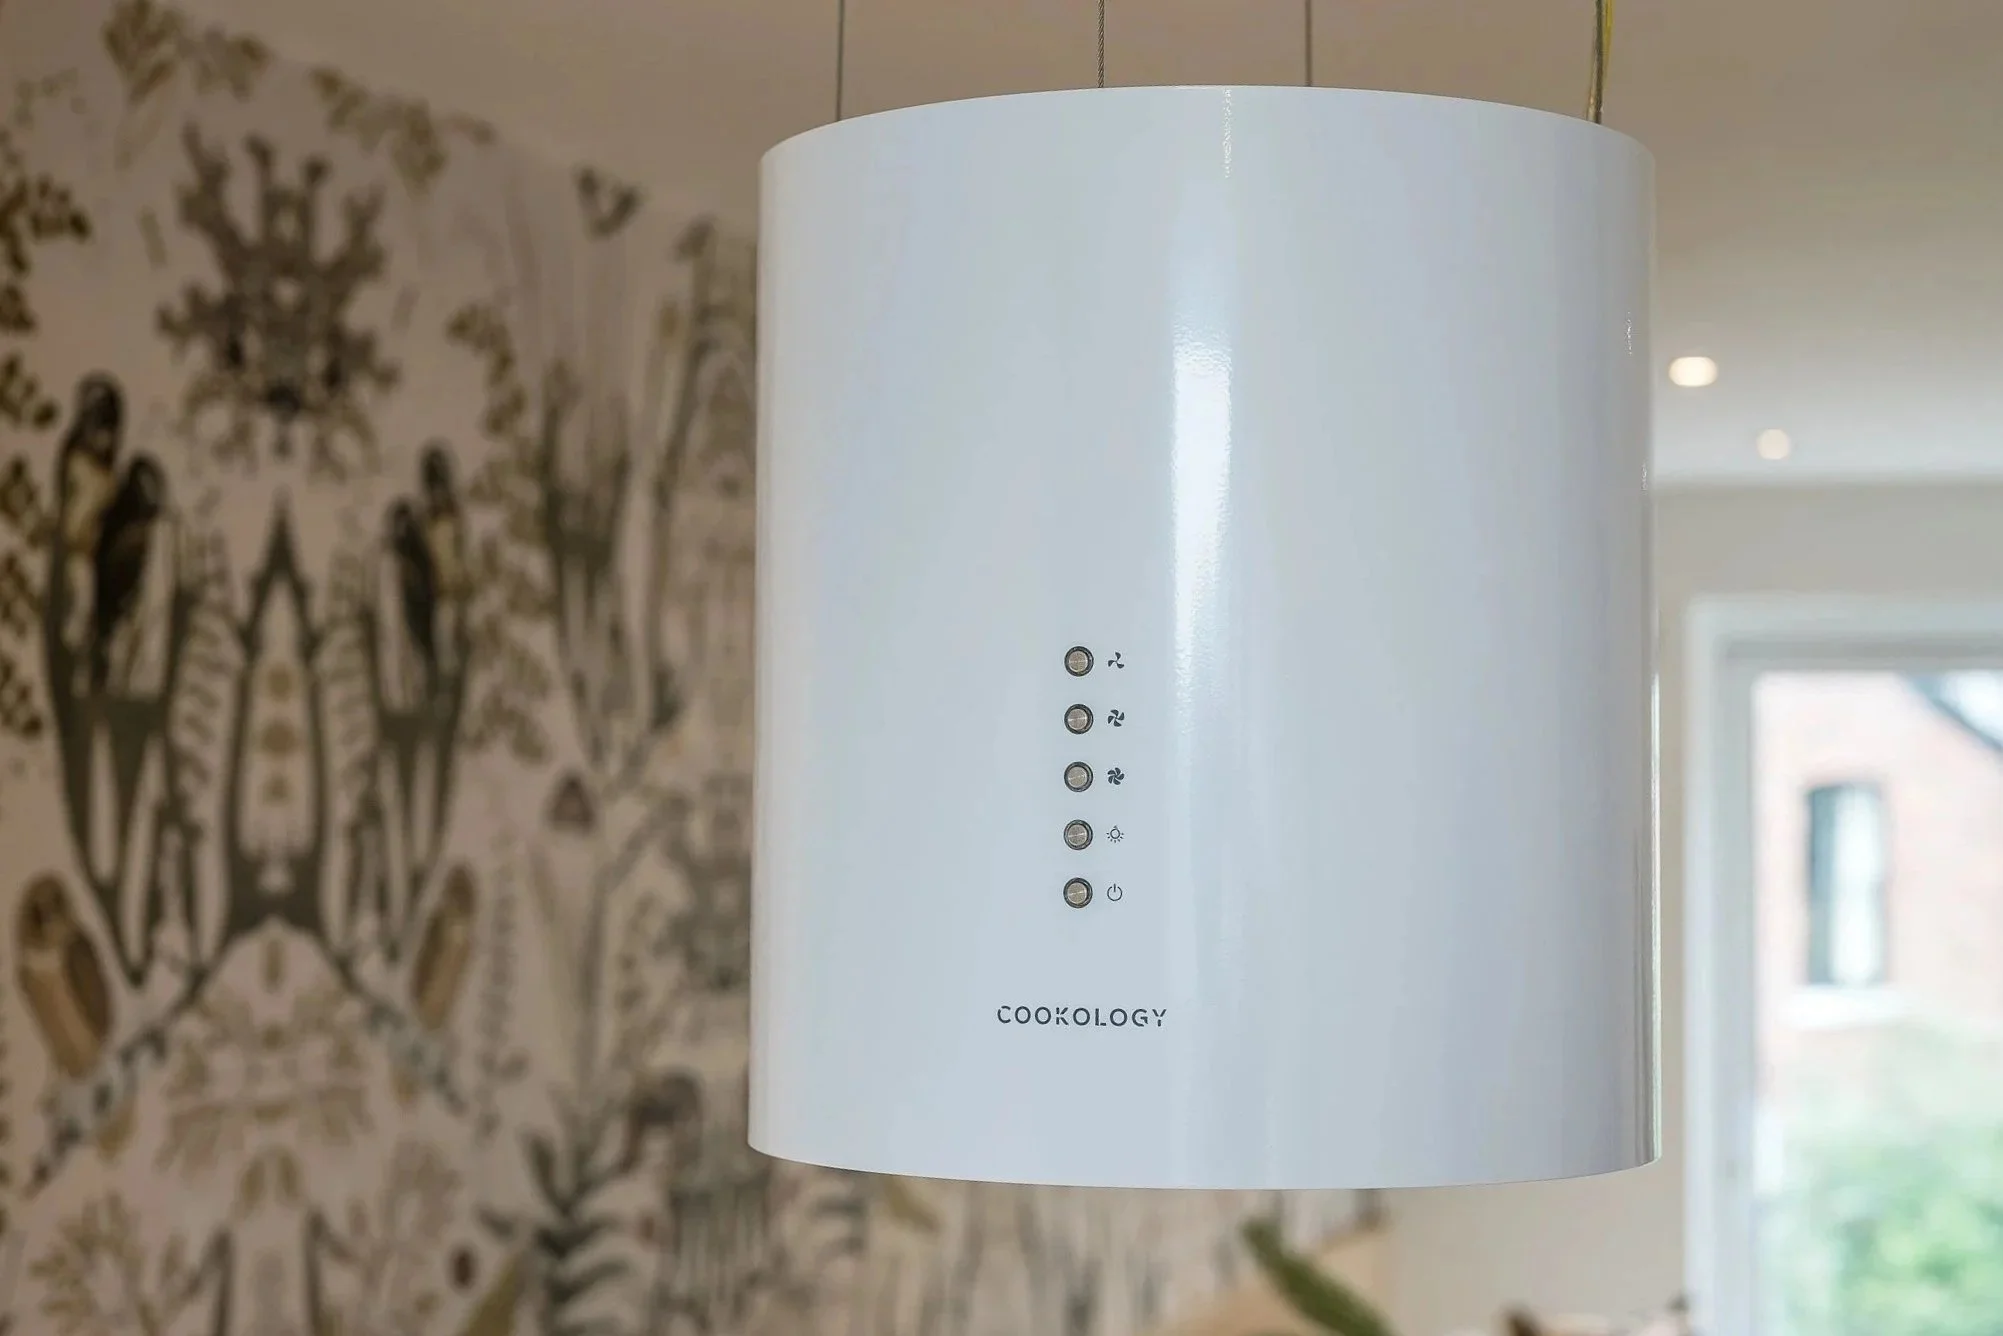
Cooker hood
Integrated fridge freezer
Bathroom
Three-piece white suite
Rainfall shower with hinged glass screen
Unique vanity units
Mirror with built-in lighting
Wall lights
Heated towel rail
Terrazzo-style floor tiles
Accent tiles and original tiling layouts and choices
Throughout
Recessed ceiling spotlights
Oak laminate flooring to kitchen and living areas
Solid oak doors
Smart hot water tank
Smart panel heaters
Heat-exchange ventilation fans
Acoustic separation between flats
Full internal insulation to external walls, lower ground floor and roof
Fully rewired to current building regulations
New double-glazed windows
Telephone and broadband connection in the living area
Washer/dryer
Storage space
Outside and communal areas
Off-street parking
Bicycle storage
Enclosed bin store
Landscaped gardens
Motion-activated LED lighting in communal areas
Managed by the developer
Close to public transport
The Neighbourhood
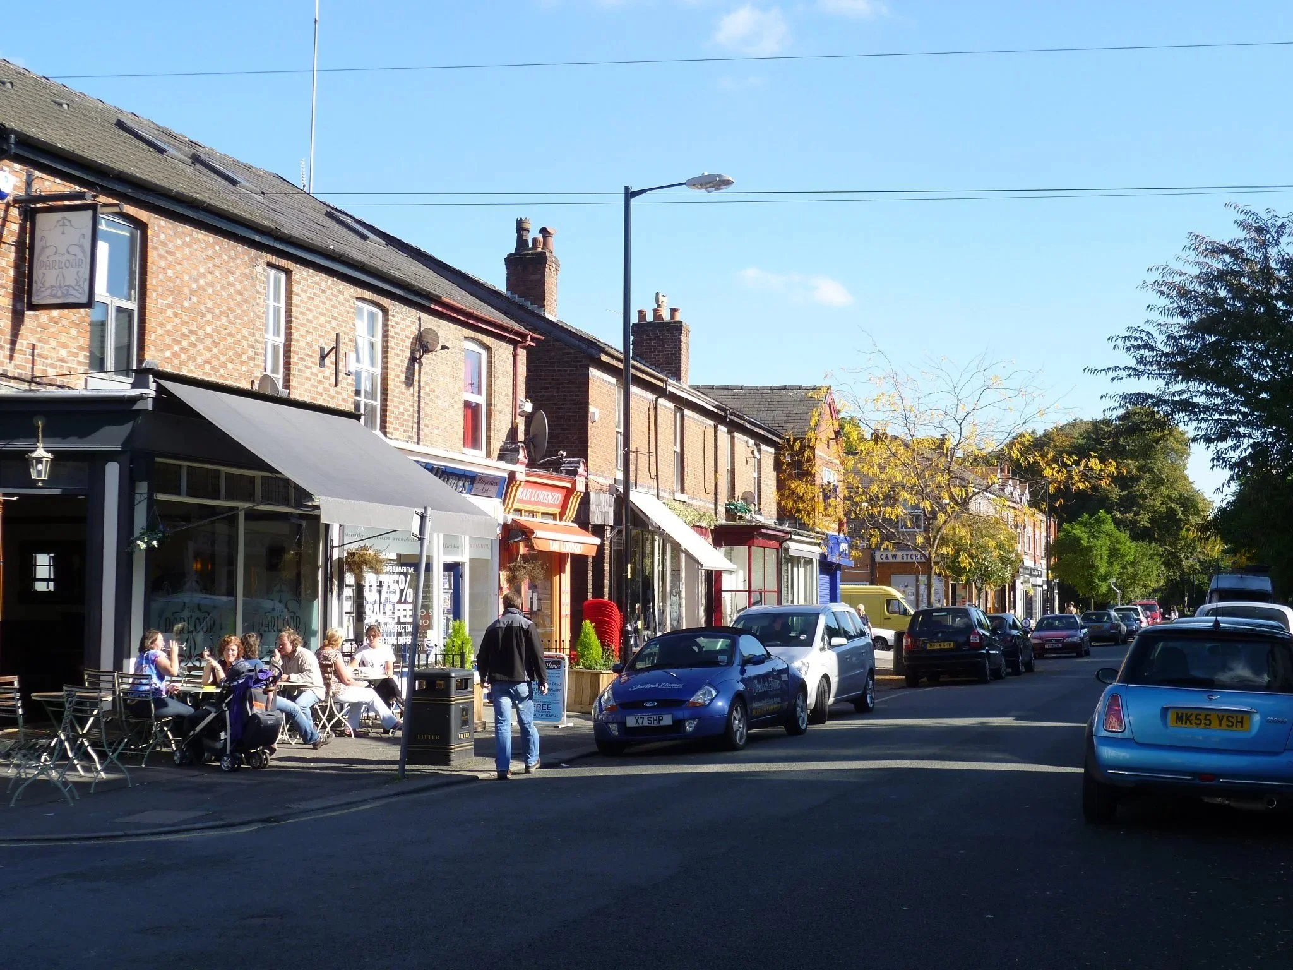
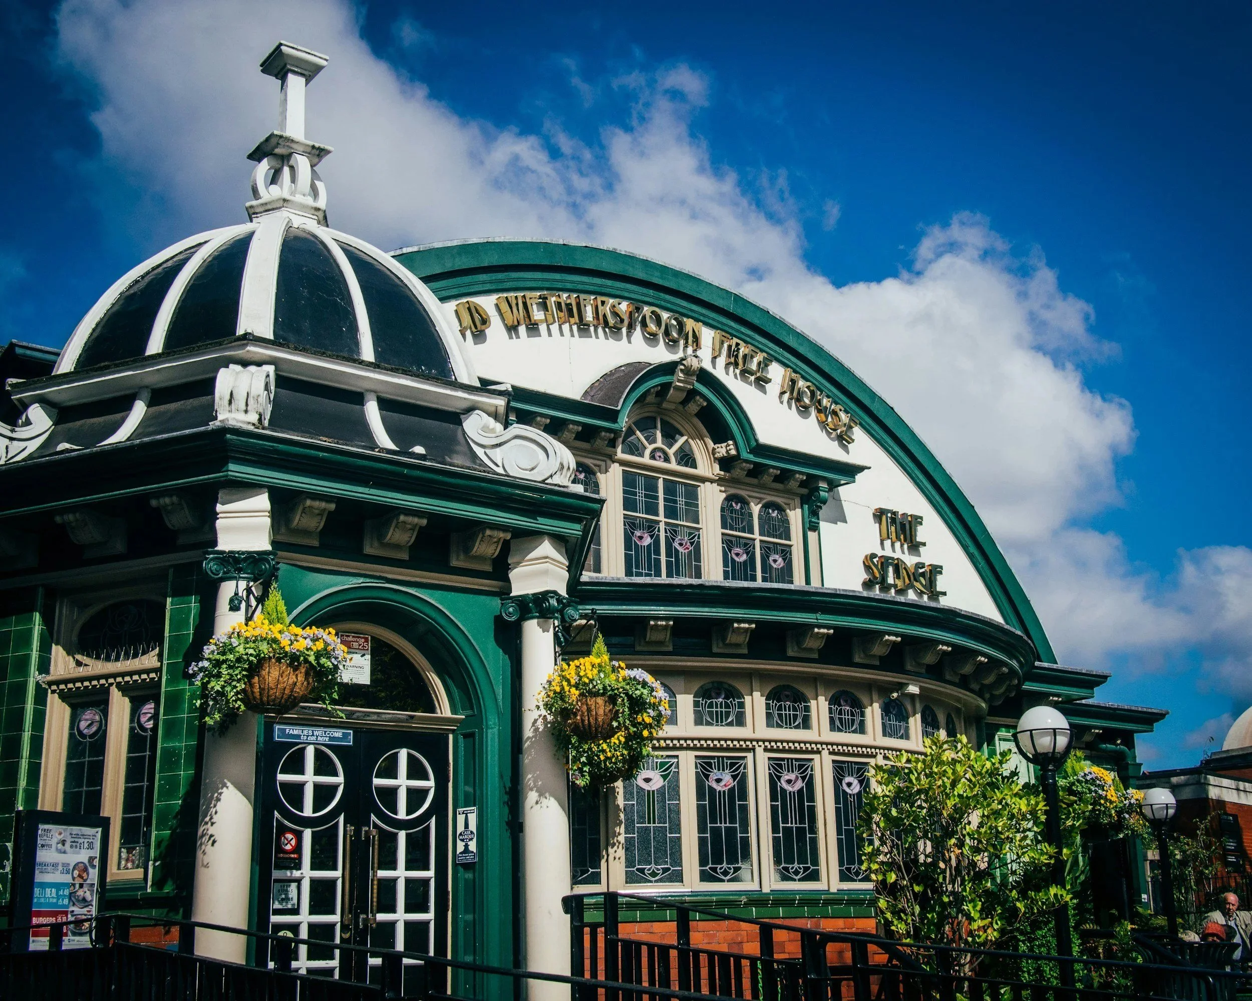
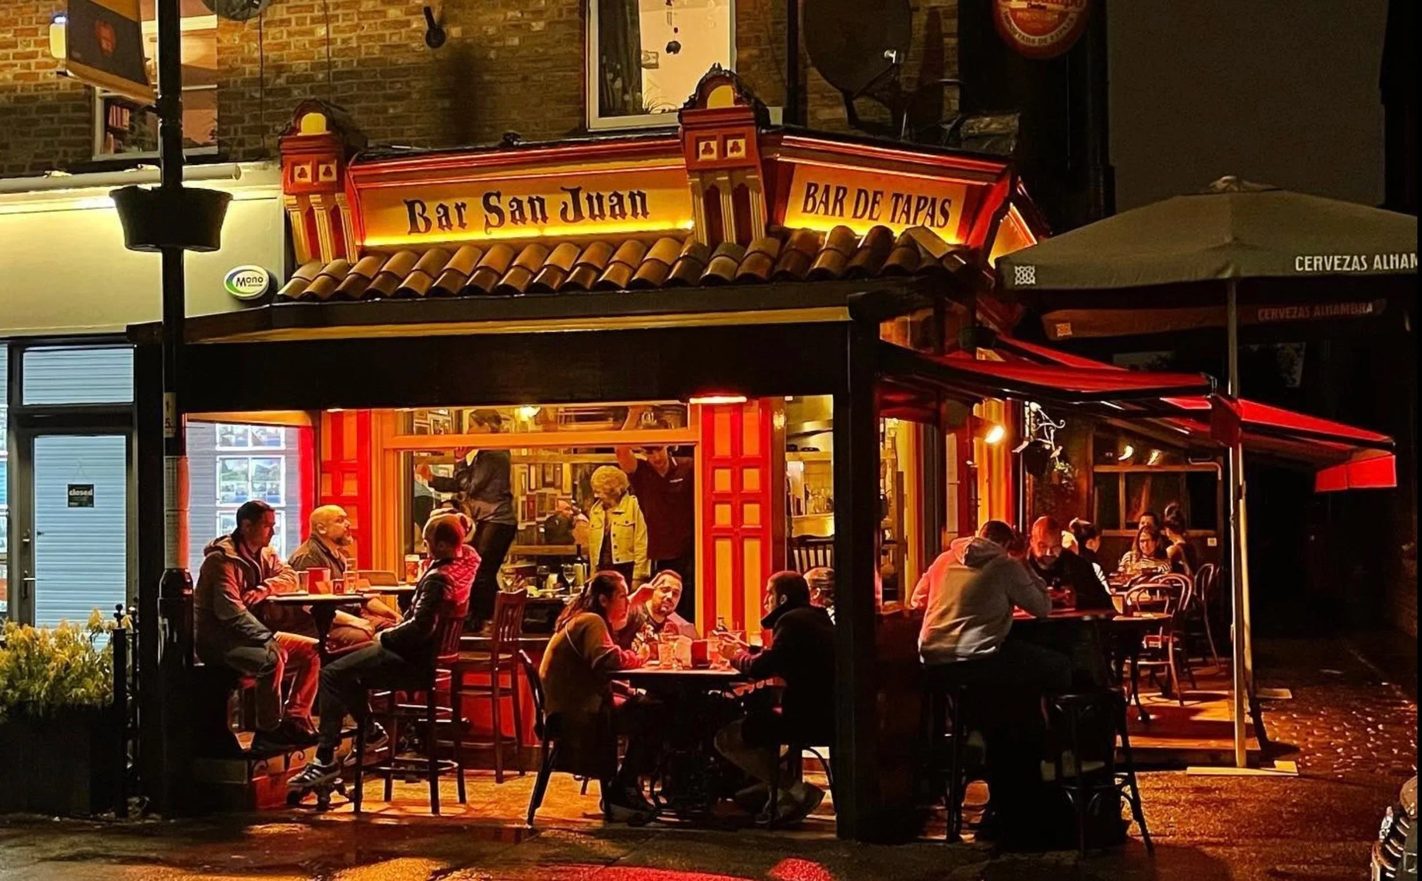
Woolf House is in Chorlton, one of the most popular places to live in Manchester. Tapas bars, pubs, vintage and independent stores, galleries and delis are all within walking distance, including Bar San Juan on Beech Road.
About Armistead Property
Armistead Property is an award-winning development company based in Manchester, specialising in the renovation and sale of homes in and around the city. With over 25 years of experience, we have a passion for restoring beautiful period buildings, with a particular focus on large Victorian conversions and turning them into high-end, self-contained flats.
Viewings
Private viewings are by appointment. Please call or email to arrange a visit.